Skip main navigation
Off market
  • $354,500

    293 Wood Dove Ave, Tarpon Springs, FL 34689

    3beds
    1,632sqft
    Single Family Residence
    Built in 2000
    6,442 Square Feet Lot
    $354,500 Zestimate®
    $217/sqft
    $2,344 Estimated rent

    Home value

    $354,500

    $333,000 - $376,000

    $2,344/mo

    Zestimate® history
    Loading
    Loading...

    Owner options

    List your home for rent

    $2,344/mo

    Rent Zestimate®

    Find your next renter with Zillow Rental Manager. Plus, with online applications, you can quickly screen prospective tenants – for free.

    Learn more

    $2,344/mo

    Rent Zestimate®

    Refinance and save

    $2,493/mo

    Est. payment

    Refinancing to a lower rate could help reduce your monthly payments and save thousands over the life of the loan.

    See today's rates

    $2,493/mo

    Est. payment

    Explore your selling options

    Work with a Zillow partner agent

    Leverage their expertise and Zillow's premium Showcase listings to get your home seen by more buyers.

    Get started

    List with your own agent

    Get your home in front of millions of buyers by listing it on Zillow.

    Learn how to do it

    Sell it yourself

    Take full control of how buyers see your home on Zillow by listing For Sale by Owner (FSBO).

    List your home

    What's special

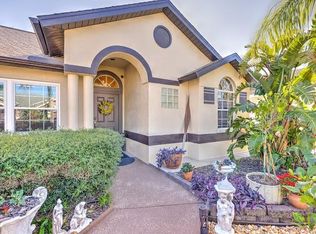
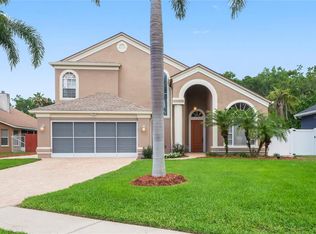
    Waterfront 3BD/2BA/2CG single family home located in Tarpon Springs' gated community of Forest Ridge. This home has a direct pond view with a Jacuzzi and outdoor kitchen, complete with a grill, sink, burner, storage cabinets, and space for a mini-fridge. Ceiling fans have been installed in all rooms, and new vinyl flooring was installed in 2018 throughout the common areas. All bedrooms are pre-wired for telephone/internet. The master bathroom has a garden tub, separate shower, double sinks and vanity, and a large walk-in closet with built-in shoe racks. The house has been pre-wired for an intercom system, alarm system, and in-wall pest control tube system. There is an inside utility room with washer, dryer and storage, and a utility sink located in the garage. A new A/C unit was installed in 2017. Additional features include a wood-burning fireplace in the family room, decorative plant shelves above the bedroom closets, sprinkler system, brick-paved driveway, and sliding glass doors in the living room, family room and master bedroom accessing the rear of the home. All window treatments are included. Room sizes are approximate and must be verified. This property had sinkhole activity repaired in 2010. All remediation reports and documentation are available. Fully insurable. Quotes have been obtained for homeowner's and flood insurance. Flood Zone AE.

    This property is not currently displayed as for sale or rent on Zillow. This may be different from what's on other websites or public sources.

    Originating MLS: Pinellas Suncoast

    Facts & features

    Interior

    Bedrooms & bathrooms
    • Bedrooms: 3
    • Bathrooms: 2
    • Full bathrooms: 2
    Heating
    • Forced air, Electric
    Cooling
    • Central
    Appliances
    • Included: Dishwasher, Dryer, Garbage disposal, Range / Oven, Refrigerator, Washer
    • Laundry: Inside, Laundry Room
    Features
    • Ceiling Fans(s), Eating Space In Kitchen, High Ceiling(s), Split Bedroom, Walk-In Closet(s), Thermostat, Window Treatments, In Wall Pest System
    • Flooring: Carpet, Linoleum / Vinyl
    • Windows: Blinds, Window Treatments
    • Has fireplace: Yes
    • Fireplace features: Living Room, Wood Burning
    Interior area
    • Total interior livable area: 1,632 sqft

    Property

    Parking
    • Parking features: Garage - Attached
    Features
    • Levels: One
    • Patio & porch: Screened, Rear Porch
    • Exterior features: block
    • Has view: Yes
    • View description: Water
    • Has water view: Yes
    • Water view: Water
    • Waterfront features: Pond
    Lot
    • Size: 6,442 Square Feet
    • Dimensions: 60x106
    • Features: In County, Sidewalk, Street Paved, Unincorporated, Drainage Canal
    • Residential vegetation: Trees/Landscaped
    Details
    • Additional structures: Outdoor Kitchen
    • Parcel number: 012715290550000440
    • Zoning: RPD-7.5

    Construction

    Type & style
    • Home type: SingleFamily
    • Property subtype: Single Family Residence
    Materials
    • masonry
    • Foundation: Footing
    • Roof: Composition
    Condition
    • Year built: 2000

    Utilities & green energy

    • Sewer: Public Sewer
    • Water: Public
    • Utilities for property: Electricity Connected, Sewer Connected, Public, Street Lights, Underground Utilities, Cable Connected, Sprinkler Meter

    Community & HOA

    Community
    • Security: Smoke Detector(s), Security System, Gated Community
    • Subdivision: FOREST RIDGE PH ONE
    HOA
    • Has HOA: Yes
    • HOA fee: $35 monthly
    Location
    • Region: Tarpon Springs

    Financial & listing details

    • Price per square foot: $217/sqft
    • Tax assessed value: $334,257
    • Annual tax amount: $5,964
    • Listing terms: Cash, Conventional
    • Ownership: Fee Simple

    Price history

    DateEventPrice
    1/27/2020Sold$220,000-11.6%$135/sqft
    Source: Public Record Report a problem
    12/9/2019Pending sale$249,000$153/sqft
    Source: CHARLES RUTENBERG REALTY INC #U8049331 Report a problem
    8/14/2019Price change$249,000-3.9%$153/sqft
    Source: Charles Rutenberg Realty, Inc. #U8049331 Report a problem
    6/19/2019Listed for sale$259,000+89.5%$159/sqft
    Source: CHARLES RUTENBERG REALTY INC #U8049331 Report a problem
    5/4/2000Sold$136,700$84/sqft
    Source: Public Record Report a problem

    Public tax history

    YearProperty taxesTax assessment
    2025$5,964 +8.7%$316,272 +10%
    2024$5,487 +10.2%$287,520 +10%
    2023$4,980 +4.5%$261,382 +10%
    2022$4,764 +11%$237,620 +10%
    2021$4,293 +16.2%$216,018 +18.3%
    2020$3,694 -0.7%$182,552 +0.2%
    2019$3,720 $182,266 +69.6%
    2018$3,720 +159.9%$107,481 +2.1%
    2017$1,431 +2.9%$105,270 +2.1%
    2016$1,391 -1.4%$103,105 +0.7%
    2015$1,411 +0.9%$102,388 +0.8%
    2014$1,398 +1%$101,575 +1.5%
    2013$1,384 +2.3%$100,074 -3.7%
    2012$1,353 $103,937 +2.3%
    2011-- $101,558 +26.3%
    2010-- $80,380 -35.8%
    2009-- $125,288 +0.1%
    2008$1,693 $125,163 +3%
    2007-- $121,517 -27.8%
    2005-- $168,200 +15%
    2004$1,918 +1.8%$146,200 +14.4%
    2003$1,884 +10.9%$127,800 +8.7%
    2002$1,699 $117,600 +11.8%
    2001$1,699 +308.4%$105,200 +462.6%
    2000$416 $18,700
    Find assessor info on the county website

    Neighborhood: 34689

    Nearby schools

    GreatSchools rating
    Schools provided by the listing agent
    • Elementary: Tarpon Springs Elementary-PN
    • Middle: Tarpon Springs Middle-PN

    Source: The MLS. This data may not be complete. We recommend contacting the local school district to confirm school assignments for this home.

    Get a cash offer in 3 minutes
    Find out how much your home could sell for in as little as 3 minutes with a no-obligation cash offer.
    Estimated market value
    $354,500
    Get a cash offer in 3 minutes
    Find out how much your home could sell for in as little as 3 minutes with a no-obligation cash offer.
    Estimated market value
    $354,500