** Welcome Home to your new Oasis** Nestled in the heart of Orlando's vibrant Woodbury Pines community, this stunning 3 bedroom, 3-bathroom home offers the perfect blend of elegance, comfort, and convenience. Features an immaculate living room with 3 large skylights, vaulted ceilings and a kitchen filled with stainless steel appliances, and ample cabinet space. The luxurious primary suite features vaulted ceilings a spa-like bathroom, separate shower & soaking tub, walk-in closet, and private access to the lanai Beautiful screened lanai overlooking a lush backyard, that backs up to a conservatory ideal for outdoor relaxation, with no rear neighbors. 2 car garage for your convenience and storage needs. Located between Waterford Lakes and Avalon Park it's just moments away from top-rated schools, Waterford Lakes Town Center for shopping and dining, and access to major highways for an easy commute, to the 408, Downtown Orlando, & UCF. Perfect for outdoor enthusiasts, the community boasts an abundance of green spaces, walking trails, and a golf course, making it perfect for those who love the outdoors. Don't miss this opportunity to make this house your forever home. Schedule your own personal viewing today and experience all the charm and comfort this property has to offer, hurry before it's gone! ***Low HOA fees ***Re-piped-2017 ***NEW HVAC System-12/2020 ***Roof Replaced & Completed 2/2016 ***Exterior Paint-2020 ***Interior Paint-6/2021 ***newly painted cabinets/new hardware 6/2021*** NEW range and dishwasher 6/2021 *** New Garage motor, springs & door parts 04/2023**HVAC yearly cleaning & maintenance completed-10/2023***
Sold for $405,000
$405,000
293 WOODBURY PINES CIRCLE, ORLANDO, FL 32828
3beds
1,540sqft
Single Family Residence
Built in 1997
5,498 Square Feet Lot
$409,000 Zestimate®
$263/sqft
$2,295 Estimated rent
Home value
$409,000
$389,000 - $429,000
$2,295/mo
Zestimate® history
Owner options
List your home for rent
$2,295/mo
Rent Zestimate®
Find your next renter with Zillow Rental Manager. Plus, with online applications, you can quickly screen prospective tenants – for free.
$2,295/mo
Rent Zestimate®
Refinance and save
$2,942/mo
Est. payment
Refinancing to a lower rate could help reduce your monthly payments and save thousands over the life of the loan.
$2,942/mo
Est. payment
Explore your selling options
Work with a Zillow partner agent
Leverage their expertise and Zillow's premium Showcase listings to get your home seen by more buyers.
Get startedList with your own agent
Get your home in front of millions of buyers by listing it on Zillow.
Learn how to do itSell it yourself
Take full control of how buyers see your home on Zillow by listing For Sale by Owner (FSBO).
List your homeWhat's special
Golf courseWaterford lakesWaterford lakes town centerAvalon parkDowntown orlandoNew garage motorWalk-in closet
Zillow last checked:
Listing updated:
Listed by:
Love Marsh 407-587-9064,
KELLER WILLIAMS CLASSIC 407-292-5400
Bought with:
Jany Perez, 3334254
PROFESSIONAL REAL ESTATE TEAM
Source: Stellar MLS,MLS#: O6150721 Originating MLS: Orlando Regional
Originating MLS: Orlando Regional
Facts & features
Interior
Bedrooms & bathrooms
- Bedrooms: 3
- Bathrooms: 2
- Full bathrooms: 2
Rooms
- Room types: Attic
Primary bedroom
- Features: Ceiling Fan(s), Dual Sinks, En Suite Bathroom, Tub with Separate Shower Stall, Walk-In Closet(s)
- Level: First
- Dimensions: 15x15
Bedroom 2
- Features: Ceiling Fan(s)
- Level: First
- Dimensions: 11x11
Bedroom 3
- Level: First
- Dimensions: 11x11
Dining room
- Level: First
- Dimensions: 13x9
Family room
- Level: First
- Dimensions: 16x14
Kitchen
- Features: Breakfast Bar, Pantry
- Level: First
- Dimensions: 12x18
Living room
- Features: Ceiling Fan(s)
- Level: First
- Dimensions: 13x14
Heating
- Central, Electric
Cooling
- Central Air
Appliances
- Included: Dishwasher, Disposal, Dryer, Freezer, Microwave, Refrigerator, Washer
- Laundry: In Kitchen, Laundry Closet, Laundry Room
Features
- Ceiling Fan(s), Open Floorplan, Thermostat, Vaulted Ceiling(s), Walk-In Closet(s)
- Flooring: Tile, Vinyl
- Doors: Sliding Doors
- Windows: Blinds, Skylight(s)
- Has fireplace: No
Interior area
- Total structure area: 2,098
- Total interior livable area: 1,540 sqft
Property
Parking
- Total spaces: 2
- Parking features: Driveway, Garage Door Opener
- Attached garage spaces: 2
- Has uncovered spaces: Yes
- Details: Garage Dimensions: 19X19
Features
- Levels: One
- Stories: 1
- Patio & porch: Covered, Rear Porch, Screened
Lot
- Size: 5,498 Square Feet
- Features: Conservation Area, Sidewalk
- Residential vegetation: Trees/Landscaped
Details
- Parcel number: 352231946600760
- Zoning: R-2
- Special conditions: None
Construction
Type & style
- Home type: SingleFamily
- Architectural style: Ranch
- Property subtype: Single Family Residence
Materials
- Block, Concrete, Stucco
- Foundation: Slab
- Roof: Shingle
Condition
- New construction: No
- Year built: 1997
Utilities & green energy
- Sewer: Public Sewer
- Water: Public
- Utilities for property: Electricity Available, Electricity Connected, Public, Water Available, Water Connected
Green energy
- Energy efficient items: Appliances
Community & HOA
Community
- Security: Smoke Detector(s)
- Pet fee: $0 monthly
- Subdivision: WOODBURY PINES
HOA
- Has HOA: Yes
- Services included: Maintenance Grounds, Manager
- HOA fee: $28 monthly
- HOA name: Don Asher and Associates/Amy Hidle; Ext. 231
- HOA phone: 407-425-4561
Location
- Region: Orlando
Financial & listing details
- Price per square foot: $263/sqft
- Tax assessed value: $345,137
- Annual tax amount: $4,103
- Date on market: 10/19/2023
- Cumulative days on market: 101 days
- Listing terms: Cash,Conventional,FHA,VA Loan
- Ownership: Fee Simple
- Total actual rent: 0
- Electric utility on property: Yes
- Road surface type: Paved, Asphalt
Price history
| Date | Event | Price |
|---|---|---|
| 7/24/2024 | Listing removed | $319,900-21%$208/sqft |
Source:  Stellar MLS #O5955873 Report a problem Stellar MLS #O5955873 Report a problem | ||
| 3/5/2024 | Sold | $405,000$263/sqft |
Source: Stellar MLS #O6150721 Report a problem | ||
| 2/5/2024 | Pending sale | $405,000$263/sqft |
Source: Stellar MLS #O6150721 Report a problem | ||
| 1/18/2024 | Listed for sale | $405,000$263/sqft |
Source: Stellar MLS #O6150721 Report a problem | ||
| 1/16/2024 | Pending sale | $405,000$263/sqft |
Source: Stellar MLS #O6150721 Report a problem | ||
| 1/8/2024 | Price change | $405,000-2.4%$263/sqft |
Source: Stellar MLS #O6150721 Report a problem | ||
| 1/4/2024 | Listed for sale | $415,000$269/sqft |
Source: Stellar MLS #O6150721 Report a problem | ||
| 1/4/2024 | Pending sale | $415,000$269/sqft |
Source: Stellar MLS #O6150721 Report a problem | ||
| 10/19/2023 | Listed for sale | $415,000+27.7%$269/sqft |
Source: Stellar MLS #O6150721 Report a problem | ||
| 6/10/2023 | Listing removed | -- |
Source: Zillow Rentals Report a problem | ||
| 5/30/2023 | Listed for rent | $2,600$2/sqft |
Source: Zillow Rentals Report a problem | ||
| 7/29/2021 | Sold | $325,000+1.6%$211/sqft |
Source: Public Record Report a problem | ||
| 7/6/2021 | Pending sale | $319,900$208/sqft |
Source: Stellar MLS #O5955873 Report a problem | ||
| 7/2/2021 | Listed for sale | $319,900+120.6%$208/sqft |
Source: Stellar MLS #O5955873 Report a problem | ||
| 6/22/2010 | Sold | $145,000+39.6%$94/sqft |
Source: Public Record Report a problem | ||
| 5/8/1997 | Sold | $103,900$67/sqft |
Source: Public Record Report a problem | ||
Public tax history
| Year | Property taxes | Tax assessment |
|---|---|---|
| 2024 | $6,046 +41.5% | $345,137 +20.6% |
| 2023 | $4,273 +3.9% | $286,207 +3% |
| 2022 | $4,113 +117.5% | $277,871 +107.7% |
| 2021 | $1,891 +0.8% | $133,781 +1.4% |
| 2020 | $1,876 +1.9% | $131,934 +2.3% |
| 2019 | $1,841 +1.8% | $128,968 +1.9% |
| 2018 | $1,808 | $126,563 -27.1% |
| 2017 | $1,808 +2.4% | $173,632 +4.4% |
| 2016 | $1,766 +1.7% | $166,285 +4.8% |
| 2015 | $1,736 -3.3% | $158,611 +8.6% |
| 2014 | $1,796 +2.2% | $146,005 +19.2% |
| 2013 | $1,757 -27.3% | $122,448 +5.7% |
| 2012 | $2,415 +37.6% | $115,871 -1.1% |
| 2011 | $1,755 +3.5% | $117,161 +0.7% |
| 2010 | $1,695 | $116,355 -19.1% |
| 2009 | -- | $143,781 -22% |
| 2008 | $1,570 -6.8% | $184,297 -13.4% |
| 2007 | $1,685 -5% | $212,896 +7.8% |
| 2006 | $1,773 +2.6% | $197,485 +35.3% |
| 2005 | $1,728 +5.2% | $145,960 +14.3% |
| 2004 | $1,643 +0.6% | $127,668 +8.3% |
| 2003 | $1,633 +3.1% | $117,848 +14.6% |
| 2002 | $1,584 -0.2% | $102,848 +6.6% |
| 2001 | $1,587 +1.8% | $96,515 +2.2% |
| 2000 | $1,560 | $94,453 |
Find assessor info on the county website
Neighborhood: Alafaya
Nearby homes
- $365,8003 bd2 ba1.3k sqft305 Woodbury Pines Cir, Orlando, FL 32828Off Market
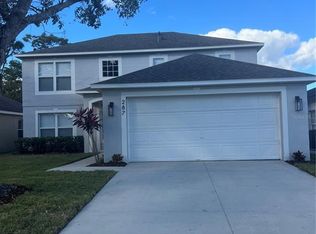
- $494,0004 bd3 ba2.2k sqft287 Woodbury Pines Cir, Orlando, FL 32828Sold
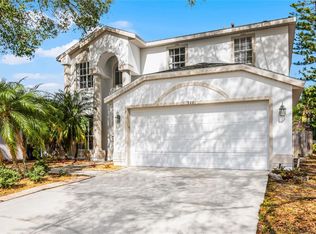
- $475,0004 bd3 ba2k sqft311 Woodbury Pines Cir, Orlando, FL 32828Sold
- $382,3003 bd2 ba1.3k sqft281 Woodbury Pines Cir, Orlando, FL 32828Off Market
- $413,3004 bd2 ba1.8k sqft245 Woodbury Pines Cir, Orlando, FL 32828Off Market
- $368,1003 bd2 ba1.3k sqft359 Woodbury Pines Cir, Orlando, FL 32828Off Market
- $224,6664 bd2 ba2k sqft239 Woodbury Pines Cir, Orlando, FL 32828Off Market
- $451,800-- bd-- ba-- sqft239 Woodbury Pines Cir, Orlando, FL 32828Off Market
Nearby schools
GreatSchools rating
- 9/10Waterford Elementary SchoolGrades: PK-5Distance: 0.5 mi
- 7/10Discovery Middle SchoolGrades: 6-8Distance: 0.4 mi
- 7/10Timber Creek High SchoolGrades: 9-12Distance: 2.7 mi
Schools provided by the listing agent
- Elementary: Waterford Elem
- Middle: Discovery Middle
- High: Timber Creek High
Source: Stellar MLS. This data may not be complete. We recommend contacting the local school district to confirm school assignments for this home.
Get a cash offer in 3 minutes
Find out how much your home could sell for in as little as 3 minutes with a no-obligation cash offer.
Estimated market value
$409,000
Get a cash offer in 3 minutes
Find out how much your home could sell for in as little as 3 minutes with a no-obligation cash offer.
Estimated market value
$409,000
- Florida
- Orange County
- Orlando
- 32828
- Alafaya
- 293 WOODBURY PINES CIRCLE
Nearby cities
Nearby neighborhoods
Nearby zip codes
Other Orlando Topics
