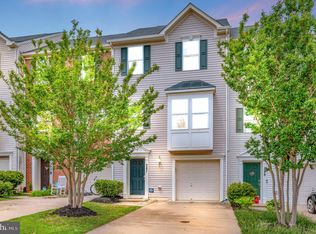
Prime location just off I-95 and minutes from shopping and conveniences! Situated in the sought-after Woodstream community, this end-unit townhome offers fantastic amenities including a clubhouse, pool, tot lots, basketball courts, and more. The home features a spacious, private fenced area with access to a walk-out basement, plus a one-car garage and an extended concrete driveway allowing for TWO cars. Inside, the basement boasts a large recreation room that opens to the backyard. The perks of this end unit truly shine—natural light floods the second level as you ascend the stairs, with expansive windows creating a bright and inviting atmosphere. The open floor plan showcases brand-new flooring throughout the spacious living area, accentuated by a bay window that enhances its generous layout. The kitchen is designed for both style and functionality, featuring expansive granite countertops that offer ample workspace, complemented by a center island perfect for meal prep and casual dining. New appliances, including a refrigerator and microwave, add a modern touch, while a convenient pantry provides additional storage. A sliding door opens directly to the deck, seamlessly blending indoor and outdoor living spaces. The third floor is home to 3 spacious bedrooms, offering comfort and privacy for all. The highlight is the primary suite, which features a roomy walk-in closet and an en-suite bath with elegant fixtures, creating a private retreat. Two additional well-sized bedrooms provide ample closet space and share a conveniently located hall bath, perfect for family members or guests. Don't miss this one!
Sold for $445,000
$445,000
293 Woodstream Blvd, Stafford, VA 22556
3beds
1,708sqft
Townhouse
Built in 2012
4,534 Square Feet Lot
$449,200 Zestimate®
$261/sqft
$2,751 Estimated rent
Home value
$449,200
$427,000 - $472,000
$2,751/mo
Zestimate® history
Owner options
List your home for rent
$2,751/mo
Rent Zestimate®
Find your next renter with Zillow Rental Manager. Plus, with online applications, you can quickly screen prospective tenants – for free.
$2,751/mo
Rent Zestimate®
Refinance and save
$2,763/mo
Est. payment
Refinancing to a lower rate could help reduce your monthly payments and save thousands over the life of the loan.
$2,763/mo
Est. payment
Explore your selling options
Work with a Zillow partner agent
Leverage their expertise and Zillow's premium Showcase listings to get your home seen by more buyers.
Get startedList with your own agent
Get your home in front of millions of buyers by listing it on Zillow.
Learn how to do itSell it yourself
Take full control of how buyers see your home on Zillow by listing For Sale by Owner (FSBO).
List your homeWhat's special
Walk-out basementOne-car garagePrivate fenced areaOpen floor planEnd-unit townhomeEn-suite bathBrand-new flooring
Zillow last checked:
Listing updated:
Listed by:
Amber Castles 703-399-5923,
CENTURY 21 New Millennium
Bought with:
Paul Almeida, 0225087055
Pearson Smith Realty LLC
Source: Bright MLS,MLS#: VAST2033396
Facts & features
Interior
Bedrooms & bathrooms
- Bedrooms: 3
- Bathrooms: 3
- Full bathrooms: 2
- 1/2 bathrooms: 1
Basement
- Area: 640
Heating
- Heat Pump, Electric
Cooling
- Central Air, Electric
Appliances
- Included: Microwave, Dishwasher, Disposal, Dryer, Refrigerator, Oven/Range - Electric, Washer, Water Heater, Electric Water Heater
- Laundry: Lower Level, Dryer In Unit, Washer In Unit
Features
- Ceiling Fan(s), Bathroom - Tub Shower, Family Room Off Kitchen, Open Floorplan, Kitchen - Table Space, Kitchen Island, Primary Bath(s)
- Windows: Window Treatments
- Basement: Full,Garage Access,Finished
- Has fireplace: No
Interior area
- Total structure area: 1,980
- Total interior livable area: 1,708 sqft
- Finished area above ground: 1,340
- Finished area below ground: 368
Property
Parking
- Total spaces: 3
- Parking features: Garage Faces Front, Inside Entrance, Concrete, Driveway, Attached, On Street
- Attached garage spaces: 1
- Uncovered spaces: 2
Accessibility
- Accessibility features: None
Features
- Levels: Three
- Stories: 3
- Pool features: Community
- Fencing: Full,Privacy,Wood
Lot
- Size: 4,534 Square Feet
Details
- Additional structures: Above Grade, Below Grade
- Parcel number: 21Z 2A 274A
- Zoning: R2
- Special conditions: Standard
Construction
Type & style
- Home type: Townhouse
- Architectural style: Traditional
- Property subtype: Townhouse
Materials
- Vinyl Siding
- Foundation: Permanent
Condition
- Very Good
- New construction: No
- Year built: 2012
Utilities & green energy
- Sewer: Public Sewer
- Water: Public
Community & HOA
Community
- Subdivision: Woodstream
HOA
- Has HOA: Yes
- Services included: Common Area Maintenance
- HOA fee: $93 monthly
Location
- Region: Stafford
Financial & listing details
- Price per square foot: $261/sqft
- Tax assessed value: $297,200
- Annual tax amount: $2,526
- Date on market: 10/11/2024
- Listing agreement: Exclusive Right To Sell
- Listing terms: Cash,Conventional,FHA,USDA Loan,VA Loan,VHDA
- Ownership: Fee Simple
Price history
| Date | Event | Price |
|---|---|---|
| 11/20/2024 | Sold | $445,000-1.1%$261/sqft |
Source:  Bright MLS #VAST2033396 Report a problem Bright MLS #VAST2033396 Report a problem | ||
| 11/15/2024 | Pending sale | $449,900$263/sqft |
Source: Bright MLS #VAST2033396 Report a problem | ||
| 10/23/2024 | Contingent | $449,900$263/sqft |
Source: Bright MLS #VAST2033396 Report a problem | ||
| 10/11/2024 | Listed for sale | $449,900+51%$263/sqft |
Source: Bright MLS #VAST2033396 Report a problem | ||
| 6/1/2018 | Sold | $298,000-0.6%$174/sqft |
Source: Public Record Report a problem | ||
| 5/14/2018 | Listed for sale | $299,900$176/sqft |
Source: Century 21 Redwood Realty #ST10180379 Report a problem | ||
| 5/2/2018 | Pending sale | $299,900$176/sqft |
Source: Century 21 Redwood Realty #ST10180379 Report a problem | ||
| 4/12/2018 | Listed for sale | $299,900$176/sqft |
Source: Century 21 Redwood Realty #ST10180379 Report a problem | ||
| 4/12/2018 | Pending sale | $299,900-1.7%$176/sqft |
Source: Century 21 Redwood Realty #ST10180379 Report a problem | ||
| 3/15/2018 | Listed for sale | $305,000+20.7%$179/sqft |
Source: Century 21 Redwood Realty #1000268452 Report a problem | ||
| 7/26/2012 | Sold | $252,685-44.8%$148/sqft |
Source: Public Record Report a problem | ||
| 2/16/2012 | Sold | $457,500$268/sqft |
Source: Public Record Report a problem | ||
Public tax history
| Year | Property taxes | Tax assessment |
|---|---|---|
| 2025 | $3,114 +3.4% | $337,200 |
| 2024 | $3,013 +13% | $337,200 +13.5% |
| 2023 | $2,667 +5.6% | $297,200 |
| 2022 | $2,526 +6.3% | $297,200 +21.3% |
| 2021 | $2,377 | $245,100 |
| 2020 | $2,377 -0.7% | $245,100 +3.4% |
| 2019 | $2,395 +2% | $237,100 |
| 2018 | $2,347 | $237,100 +8.7% |
| 2017 | $2,347 +8.7% | $218,200 |
| 2016 | $2,160 | $218,200 -3.7% |
| 2015 | -- | $226,500 |
| 2014 | -- | $226,500 +3.9% |
| 2013 | -- | $217,900 +626.3% |
| 2012 | -- | $30,000 |
| 2011 | -- | $30,000 |
| 2010 | -- | $30,000 |
Find assessor info on the county website
Neighborhood: 22556
Nearby homes
- $446,4003 bd2 ba1.5k sqft295 Woodstream Blvd, Stafford, VA 22556Off Market
- $467,9003 bd3 ba2.3k sqft289 Woodstream Blvd, Stafford, VA 22556Off Market
- $455,0003 bd3 ba1.6k sqft297 Woodstream Blvd, Stafford, VA 22556Sold
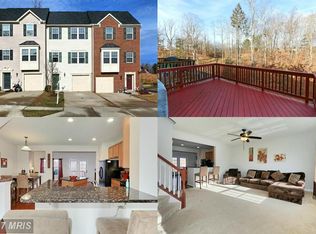
- $447,5003 bd2 ba2.1k sqft299 Woodstream Blvd, Stafford, VA 22556Off Market
- $442,8003 bd2 ba2.1k sqft287 Woodstream Blvd, Stafford, VA 22556Off Market
- $497,9003 bd3 ba2.6k sqft301 Woodstream Blvd, Stafford, VA 22556Off Market
- $461,6003 bd2 ba1.7k sqft285 Woodstream Blvd, Stafford, VA 22556Off Market
- $443,2003 bd2 ba1.6k sqft283 Woodstream Blvd, Stafford, VA 22556Off Market
Nearby schools
GreatSchools rating
- 3/10Anne E. Moncure Elementary SchoolGrades: K-5Distance: 0.8 mi
- 3/10Shirley C. Heim Middle SchoolGrades: 6-8Distance: 1.5 mi
- 5/10North Stafford High SchoolGrades: 9-12Distance: 3 mi
Schools provided by the listing agent
- District: Stafford County Public Schools
Source: Bright MLS. This data may not be complete. We recommend contacting the local school district to confirm school assignments for this home.
Get a cash offer in 3 minutes
Find out how much your home could sell for in as little as 3 minutes with a no-obligation cash offer.
Estimated market value
$449,200
Get a cash offer in 3 minutes
Find out how much your home could sell for in as little as 3 minutes with a no-obligation cash offer.
Estimated market value
$449,200
- Virginia
- Stafford County
- Stafford
- 22556
- 293 Woodstream Blvd
Nearby cities
Nearby neighborhoods
Nearby zip codes
Other Stafford Topics
