Skip main navigation
Active
  • $219,999

    2930 163rd Pl, Hammond, IN 46323

    3beds
    2,088sqft
    : 
    $1,518/mo
    Get pre-qualified
    Single Family Residence
    Built in 1958
    5,601 Square Feet Lot
    $215,400 Zestimate®
    $105/sqft
    $-- HOA

    What's special

    Finished basement family roomCovered front porchModern double walk-in showerCan lightingStainless steel appliancesCeramic backsplashFenced yard with deck
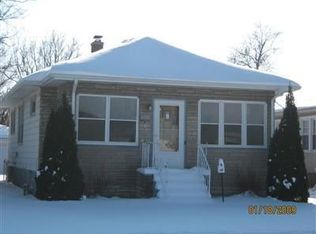
    Remodeled back in 2024 * Now needs some cosmetics * 3 bed 2 bath ranch * Living Room Tray Ceiling with Canned Lights * Kitchen Center Island with Sink, Ceramic Backsplash * Ceramic Showers * Finished basement Family Room, Bath and Potential 4th Bedroom * 2.5 car garage, shed and fenced yard with deck and covered front and back porches. Open concept living, dining, kitchen with Stainless Steel Appliances * Can Lighting * and 3 beds and full bath on main floor. Downstairs, massive family/rec room, storage room and a 2nd bath w/modern double walk-in shower * Covered front porch or the back deck overlooking the enclosed yard * FHA Assumable 3.5 Interest Rate * Requires Qualifying * 2024 Pictures also included *
    2 days
    364
    34

    Zillow last checked:

    Listing updated:

    Listed by:

    C. Allen Watkins,

    McColly Real Estate 219-763-4565

    Source: NIRA as distributed by MLS GRID,MLS#: 844319MLS Logo

      Facts & features

      Interior

      Bedrooms & bathrooms
      • Bedrooms: 3
      • Bathrooms: 2
      • Full bathrooms: 2
      Rooms
      • Room types: Bonus Room, Primary Bedroom, Living Room, Kitchen, Family Room, Dining Room, Basement, Bedroom 4, Bedroom 3, Bedroom 2
      Primary bedroom
      • Level: Main
      • Area: 144
      • Dimensions: 12.0 x 12.0
      Bedroom 2
      • Level: Main
      • Area: 120
      • Dimensions: 12.0 x 10.0
      Bedroom 3
      • Level: Main
      • Area: 121
      • Dimensions: 11.0 x 11.0
      Bedroom 4
      • Description: _Potential
      • Level: Basement
      • Area: 144
      • Dimensions: 12.0 x 12.0
      Dining room
      • Level: Main
      • Area: 96
      • Dimensions: 12.0 x 8.0
      Family room
      • Level: Basement
      • Area: 240
      • Dimensions: 20.0 x 12.0
      Kitchen
      • Level: Main
      • Area: 154
      • Dimensions: 14.0 x 11.0
      Living room
      • Level: Main
      • Area: 216
      • Dimensions: 18.0 x 12.0
      Heating
      • Forced Air, Natural Gas
      Appliances
      • Included: Dishwasher, Stainless Steel Appliance(s), Refrigerator
      • Laundry: Gas Dryer Hookup, Washer Hookup, Laundry Room
      Features
      • Kitchen Island
      • Windows: Insulated Windows
      • Basement: Finished,Interior Entry
      • Has fireplace: No
      Interior area
      • Total structure area: 2,088
      • Total interior livable area: 2,088 sqft
      • Finished area above ground: 1,044

      Property

      Parking
      • Total spaces: 2.5
      • Parking features: Detached
      • Garage spaces: 2.5
      Features
      • Levels: One
      • Patio & porch: Deck, Rear Porch, Front Porch
      • Exterior features: Private Yard
      • Pool features: None
      • Fencing: Fenced
      • Has view: Yes
      • View description: Neighborhood
      Lot
      • Size: 5,601 Square Feet
      • Features: Back Yard, Front Yard
      Details
      • Parcel number: 450704453007000023
      • Special conditions: None

      Construction

      Type & style
      • Home type: SingleFamily
      • Property subtype: Single Family Residence
      Condition
      • Fixer
      • New construction: No
      • Year built: 1958

      Utilities & green energy

      • Electric: 100 Amp Service
      • Sewer: Public Sewer
      • Water: Public

      Community & HOA

      Community
      • Subdivision: Turner-Meyn Park Add
      HOA
      • Has HOA: No
      Location
      • Region: Hammond

      Financial & listing details

      • Price per square foot: $105/sqft
      • Tax assessed value: $232,000
      • Annual tax amount: $2,562
      • Date on market: 8/26/2026
      • Listing agreement: Exclusive Right To Sell
      • Listing terms: Assumable,Conventional,Cash

        Estimated market value

        $215,400

        $205,000 - $226,000

        $2,120/mo

        Price history

        DateEventPrice
        8/26/2026Listed for sale$219,999+12.8%$105/sqft
        Source: NIRA as distributed by MLS GRID #844319 Report a problem
        10/28/2021Sold$195,000+8.4%$93/sqft
        Source: NIRA as distributed by MLS GRID #500878 Report a problem
        9/17/2021Listed for sale$179,900+107%$86/sqft
        Source: NIRA as distributed by MLS GRID #500878 Report a problem
        8/29/2012Sold$86,900$42/sqft
        Source: NIRA as distributed by MLS GRID #307003 Report a problem
        5/10/2012Listed for sale$86,900$42/sqft
        Source: Re/max Realty Associates #307003 Report a problem

        Public tax history

        YearProperty taxesTax assessment
        2025$2,562 -11.2%$225,300 -2.9%
        2024$2,886 +5.1%$232,000 +6.2%
        2023$2,745 +79.8%$218,500 +6.3%
        2022$1,527 +5.9%$205,600 +71.2%
        2021$1,441 +2%$120,100 +5.6%
        2020$1,413 -5.4%$113,700 +2.6%
        2019$1,493 -4.9%$110,800 +5.5%
        2018$1,569 +36%$105,000 +4.4%
        2017$1,154 $100,600 +2.9%
        2016$1,154 +84.8%$97,800 +2.1%
        2014$624 +2.1%$95,800 +0.8%
        2013$611 +1.8%$95,000 -11.5%
        2012$601 +5.6%$107,400 +10%
        2011$569 +2%$97,600 +20.2%
        2010$558 $81,200 -21.5%
        2009-- $103,500 +10.7%
        2007-- $93,500 +3.9%
        2006-- $90,000
        2005-- $90,000
        2004-- $90,000 +320.6%
        2003-- $21,400
        2002-- $21,400 +200.1%
        2001-- $7,130
        Find assessor info on the county website

        Monthly payment

        Est. payment

        Payment breakdown

        Explore the cost of this home by adjusting the details. Changes won't be saved.
        All calculations are estimates and provided by Zillow, Inc. for informational purposes only. Actual amounts may vary.
        HOA fees may include property taxes on listings classified as Co-Ops. Contact the listing agent and/or owner for fee details.
        See how much you could borrow to make a competitive offer.

        Climate risks

        Neighborhood: Hessville

        Getting around

        67 / 100
        Somewhat Walkable
        48 / 100
        Somewhat Bikeable

        Nearby schools

        GreatSchools rating

        A local agent can set up tours, give advice and negotiate with sellers.

        Browse local experts