Skip main navigation
Sold for $2,300,000
Street View
  • $2,300,000

    2930-2932 Webster St, San Francisco, CA 94123

    4beds
    2,344sqft
    Duplex
    Built in 1906
    -- sqft lot
    $2,467,700 Zestimate®
    $981/sqft
    $6,258 Estimated rent

    Home value

    $2,467,700

    $2.22M - $2.74M

    $6,258/mo

    Zestimate® history
    Loading
    Loading...

    Owner options

    List your home for rent

    $6,258/mo

    Rent Zestimate®

    Find your next renter with Zillow Rental Manager. Plus, with online applications, you can quickly screen prospective tenants – for free.

    Learn more

    $6,258/mo

    Rent Zestimate®

    Refinance and save

    $14,527/mo

    Est. payment

    Refinancing to a lower rate could help reduce your monthly payments and save thousands over the life of the loan.

    See today's rates

    $14,527/mo

    Est. payment

    Explore your selling options

    Work with a Zillow partner agent

    Leverage their expertise and Zillow's premium Showcase listings to get your home seen by more buyers.

    Get started

    List with your own agent

    Get your home in front of millions of buyers by listing it on Zillow.

    Learn how to do it

    Sell it yourself

    Take full control of how buyers see your home on Zillow by listing For Sale by Owner (FSBO).

    List your home

    What's special

    Elegant vintage period detailsAbundant natural lightTwo full-floor two-bedroom flatsClassic edwardian architectureRoomy eat-in kitchenLofty ceilingsSplit-bath configuration bathrooms
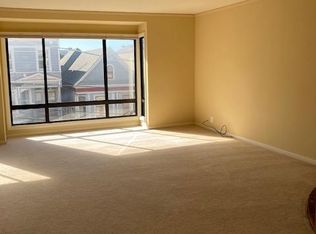
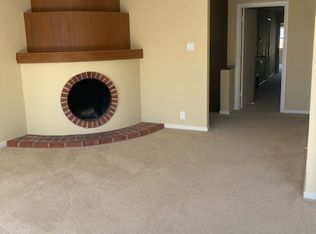
    Ideally situated on a prime block in the heart of Cow Hollow, this two-unit, tenant-occupied Edwardian building offers 2,344 +/- square feet of living space across two full-floor, two-bedroom flats on a 3,436 +/- square foot lot. Originally constructed in 1906, the interior reflects classic Edwardian architecture, including lofty ceilings and hardwood floors, elegant vintage period details, and abundant natural light including a peek-a-boo Golden Gate Bridge view from the upper unit. Each unit includes a formal living room with classic bay windows, two generous bedrooms, split-bath configuration bathrooms, and a roomy eat-in kitchen with adjacent utility porch. Additional amenities include a spacious two-car garage with ample storage, shared laundry facilities (newer LG washer, GE dryer), and a long, deep backyard garden with mature landscaping. With both units occupied, and offered subject to tenants' rights, the property lends itself to a range of possibilities from an owner-occupant seeking supplemental income, to partners exploring a condominium conversion, or a long-term investment in a fantastic location. Just steps to Union Street shops, boutiques, and fitness, a short stroll to desirable Chestnut Street, with easy access to Fort Mason, Crissy Field, and public transit.

    Zillow last checked:

    Listing updated:

    Listed by:

    Marla Moresi-Valdes DRE #01320998 415-971-2535,

    Sotheby's International Realty 415-929-1500

    Bought with:

    Non Member Sales

    Non Multiple Participant

    Source: SFAR,MLS#: 425089819MLS LogoOriginating MLS: San Francisco Association of REALTORS

    Facts & features

    Interior

    Bedrooms & bathrooms
    • Bedrooms: 4
    • Bathrooms: 2
    • Full bathrooms: 2
    Heating
    • Central
    Appliances
    • Included: Dishwasher, Disposal, Free-Standing Gas Oven, Free-Standing Gas Range, Free-Standing Refrigerator, Gas Water Heater, Microwave, Varies By Unit
    • Laundry: Common Area
    Features
    • Low-Flow Toilet(s), Formal Entry
    • Flooring: Laminate, Tile, Wood
    • Windows: Bay Window(s)
    • Basement: Storage Space
    Interior area
    • Total structure area: 2,344
    • Total interior livable area: 2,344 sqft

    Property

    Parking
    • Total spaces: 2
    • Parking features: Attached, Covered, Garage, Garage Door Opener, Side By Side
    • Attached garage spaces: 2
    Features
    • Patio & porch: Balcony/Deck, Uncovered Patio
    • Has view: Yes
    • View description: City, City Lights, Garden, Golden Gate Bridge, Hills, San Francisco
    Lot
    • Size: 3,436 sqft
    • Features: Garden, Landscaped
    Details
    • Parcel number: 0532019
    • Zoning: RH2
    • Zoning description: None
    • Special conditions: Trust

    Construction

    Type & style
    • Home type: MultiFamily
    • Architectural style: Edwardian
    • Property subtype: Duplex
    Materials
    • Wood Siding
    • Foundation: Concrete
    • Roof: Asphalt
    Condition
    • Original
    • Year built: 1906

    Utilities & green energy

    • Electric: Separate Meter
    • Gas: Separate Meter
    • Sewer: Public Sewer
    • Water: Separate Meter, Public
    • Utilities for property: City

    Community & neighborhood

    Security
    • Security features: Carbon Monoxide Detector(s), Double Strapped Water Heater, Smoke Detector(s)
    Location
    • Region: San Francisco

    HOA & financial

    HOA
    • Has HOA: No
    Other financial information
    • Total actual rent: 6779

    Price history

    DateEventPrice
    2/5/2026Sold$2,300,000+15.3%$981/sqft
    Source: SFAR #425089819 Report a problem
    1/30/2026Pending sale$1,995,000$851/sqft
    Source: SFAR #425089819 Report a problem
    1/16/2026Listed for sale$1,995,000$851/sqft
    Source: SFAR #425089819 Report a problem

    Public tax history

    YearProperty taxesTax assessment
    2025$2,788 +5%$143,797 +2%
    2024$2,655 +5.6%$140,985 +2%
    2023$2,514 +3.2%$138,228 +2%
    2022$2,435 +1.9%$135,526 +2%
    2021$2,389 -5.2%$132,877 +1%
    2020$2,520 +3%$131,520 +2%
    2019$2,446 +3.5%$128,950 +2%
    2018$2,363 +15.9%$126,426 +2%
    2017$2,039 +3.5%$123,954 +2%
    2016$1,969 +1.6%$121,531 +1.5%
    2015$1,939 +2.5%$119,679 +2%
    2014$1,892 $117,343 +0.4%
    2013-- $116,913 +2%
    2012-- $114,625 +2%
    2011-- $112,382 +0.7%
    2010-- $111,557 -0.2%
    2009-- $111,822 +2%
    2008-- $109,637 +2%
    2007-- $107,491 +2%
    2006-- $105,387 +2%
    2005-- $103,329 +3.9%
    2003-- $99,456 +2%
    2002-- $97,518 +2%
    2001-- $95,606 +2%
    2000-- $93,731

    Find assessor info on the county website

    Neighborhood: Marina District

    Nearby schools

    GreatSchools rating
    Get a cash offer in 3 minutes
    Find out how much your home could sell for in as little as 3 minutes with a no-obligation cash offer.
    Estimated market value
    $2,467,700
    Get a cash offer in 3 minutes
    Find out how much your home could sell for in as little as 3 minutes with a no-obligation cash offer.
    Estimated market value
    $2,467,700