Are you looking for privacy while still being close to I-94? It is situated on a corner lot with a large backyard, perfect for family activities and evening bonfires.
The living room boasts new skylights that fill the space with natural light and includes a cozy stone fireplace. The eat-in kitchen and formal dining area provide options for both casual and formal dining.
The main-floor bathroom features a tiled shower & floor, and the adjacent laundry area is equipped with new appliances. The metal roof and 3,000-gallon holding tanks for the septic system were installed just a few years ago. All new siding just a year ago.
There is one bedroom on the main floor, while the other three bedrooms are located upstairs, along with a full bathroom. Additionally, the property includes an oversized detached two-car garage that offers space for parking as well as a workshop area if desired.
This home provides a wonderful opportunity for you to add your own personal touches and make the space truly your own. Schedule your showing today!
Active with contingency
Price cut: $30K (9/13)
$245,000
2930 72nd Ave, Wilson, WI 54027
4beds
2,140sqft
Single Family
Built in 1930
0.38 Acres Lot
$-- Zestimate®
$114/sqft
$-- HOA
What's special
Cozy stone fireplaceMetal roofEat-in kitchenFormal dining areaCorner lot
- 23 days
- 1,084
- 111
Zillow last checked:
Listing updated:
Listed by:
Vorwald Hill Real Estate Team 715-954-8444,
Edina Realty, Inc.,
Vorwald Hill Real Estate Team 715-954-8444
Source: NorthstarMLS as distributed by MLS GRID,MLS#: 7137907
Facts & features
Interior
Bedrooms & bathrooms
- Bedrooms: 4
- Bathrooms: 2
- Full bathrooms: 1
- 3/4 bathrooms: 1
Bedroom
- Level: Upper
- Area: 276.94 Square Feet
- Dimensions: 15'9 x 17'7
Bedroom 2
- Level: Upper
- Area: 137.5 Square Feet
- Dimensions: 12'6 x 11
Bedroom 3
- Level: Upper
- Area: 176.33 Square Feet
- Dimensions: 15'4 x 11'6
Bedroom 4
- Level: Main
- Area: 336.9 Square Feet
- Dimensions: 21'2 x 15'11
Dining room
- Level: Main
- Area: 189.88 Square Feet
- Dimensions: 15'6 x 12'3
Kitchen
- Level: Main
- Area: 235 Square Feet
- Dimensions: 15 x 15'8
Laundry
- Level: Main
- Area: 44.44 Square Feet
- Dimensions: 5'4 x 8'4
Living room
- Level: Main
- Area: 280 Square Feet
- Dimensions: 16 x 17'6
Heating
- Forced Air
Cooling
- Central Air
Appliances
- Included: Dryer, Range, Refrigerator, Washer
- Laundry: Common Area
Features
- Basement: Crawl Space,Partial
- Number of fireplaces: 1
- Fireplace features: Living Room, Wood Burning
Interior area
- Total structure area: 2,365
- Total interior livable area: 2,140 sqft
- Finished area above ground: 2,140
- Finished area below ground: 0
Video & virtual tour
Property
Parking
- Total spaces: 2
- Parking features: Detached Garage, Gravel, Heated Garage, Garage
- Garage spaces: 2
- Details: Garage Dimensions (32 x 26), Garage Door Height (7), Garage Door Width (16)
Accessibility
- Accessibility features: None
Features
- Levels: Two
- Stories: 2
Lot
- Size: 0.38 Acres
- Features: Corner Lot, Tree Coverage - Light
Details
- Foundation area: 1245
- Additional parcels included: 034108640000
- Parcel number: 034108630000
- Zoning description: Residential-Single Family
Construction
Type & style
- Home type: SingleFamily
- Property subtype: Single Family
Condition
- New construction: No
- Year built: 1930
Utilities & green energy
- Gas: Propane
- Sewer: Holding Tank
- Water: Well
Community & HOA
Community
- Subdivision: Village/Hersey
HOA
- Has HOA: No
Location
- Region: Wilson
Financial & listing details
- Price per square foot: $114/sqft
- Tax assessed value: $21,300
- Annual tax amount: $1,222
- Date on market: 9/9/2026
Estimated market value
Not available
Estimated sales range
Not available
Not available
Price history
| Date | Event | Price |
|---|---|---|
| 9/13/2026 | Price change | $245,000-10.9%$114/sqft |
Source:  NorthstarMLS as distributed by MLS GRID #7137907 Report a problem NorthstarMLS as distributed by MLS GRID #7137907 Report a problem | ||
| 9/9/2026 | Listed for sale | $275,000+57.1%$129/sqft |
Source: NorthstarMLS as distributed by MLS GRID #7137907 Report a problem | ||
| 11/22/2023 | Sold | $175,000$82/sqft |
Source: NorthstarMLS as distributed by MLS GRID #6456837 Report a problem | ||
| 11/6/2023 | Pending sale | $175,000-5.4%$82/sqft |
Source: NorthstarMLS as distributed by MLS GRID #6456837 Report a problem | ||
| 11/1/2023 | Listing removed | -- |
Source: NorthstarMLS as distributed by MLS GRID #6409719 Report a problem | ||
| 8/25/2023 | Price change | $185,000-5.1%$86/sqft |
Source: NorthstarMLS as distributed by MLS GRID #6409719 Report a problem | ||
| 8/11/2023 | Price change | $195,000-2.5%$91/sqft |
Source: NorthstarMLS as distributed by MLS GRID #6409719 Report a problem | ||
| 8/4/2023 | Price change | $199,900-4.8%$93/sqft |
Source: NorthstarMLS as distributed by MLS GRID #6409719 Report a problem | ||
| 7/29/2023 | Listed for sale | $210,000+740%$98/sqft |
Source: NorthstarMLS as distributed by MLS GRID #6409719 Report a problem | ||
| 3/6/2014 | Sold | $25,000$12/sqft |
Source:  Lake Superior Area Realtors as distributed by MLS GRID #2130286 Report a problem Lake Superior Area Realtors as distributed by MLS GRID #2130286 Report a problem | ||
Public tax history
| Year | Property taxes | Tax assessment |
|---|---|---|
| 2025 | $243 +329.4% | $20,700 +475% |
| 2024 | $57 +1.7% | $3,600 |
| 2023 | $56 +34.2% | $3,600 |
| 2022 | $42 +1% | $3,600 |
| 2021 | $41 -31% | $3,600 |
| 2020 | $60 -8.8% | $3,600 |
| 2019 | $65 -2.9% | $3,600 |
| 2018 | $67 +11.3% | $3,600 |
| 2017 | $60 +3% | $3,600 |
| 2016 | $59 +8.4% | $3,600 |
| 2015 | $54 -95.4% | $3,600 -95.6% |
| 2014 | $1,179 | $81,100 |
Find assessor info on the county website
Monthly payment
Est. payment
Payment breakdown
Explore the cost of this home by adjusting the details. Changes won't be saved.Climate risks
Neighborhood: 54027
Similar homes
- $270,0003 bd2 ba1.7k sqftE6095 800th Ave, Colfax, WI 54730For Sale

 MLS ID #7124626, Cora L. Frank, RE/MAX Results. NorthstarMLS as distributed by MLS GRID
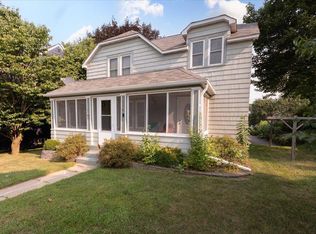
 - $249,9002 bd2 ba1.4k sqft116 Pine St, Glenwood City, WI 54013For Sale
 MLS ID #7117295, Jennifer M Kuehl, Biltmore Realty, LLC. NorthstarMLS as distributed by MLS GRID
 - $295,0003 bd2 ba2.1k sqft1290 1st St, Downing, WI 54734For Sale
 MLS ID #7135781, John H Lindelof, Coldwell Banker Realty. NorthstarMLS as distributed by MLS GRID
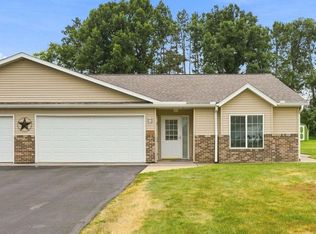
 - $240,0003 bd2 ba1.1k sqftW1105 Whitetail Run, Spring Valley, WI 54767For Sale
 MLS ID #7122390, Jennifer Kling, A Hometown Realty. NorthstarMLS as distributed by MLS GRID
 - $299,9004 bd2 ba2.3k sqftW2595 690th Ave, Spring Valley, WI 54767For SaleMLS ID #7104227, Jason McGrath, RE/MAX Results. NorthstarMLS as distributed by MLS GRID
- $225,0003 bd2 ba2.9k sqft110 Pine St, Glenwood City, WI 54013For SaleMLS ID #7108538, McKenzie Kamm, Biltmore Realty, LLC. NorthstarMLS as distributed by MLS GRID
- $275,0003 bd1 ba1.8k sqft1390 6th Ave, Baldwin, WI 54002For SaleMLS ID #7125265, Jed Hopp, Edina Realty, Inc.. NorthstarMLS as distributed by MLS GRID
- $279,9003 bd2 ba1.2k sqft1360 Maple St, Baldwin, WI 54002For SaleMLS ID #7118796, James R Moe, WESTconsin Realty LLC. NorthstarMLS as distributed by MLS GRID
- $229,0003 bd2 ba1.9k sqft2235 Mathews St, Menomonie, WI 54751For SaleMLS ID #7122096, Cora L. Frank, RE/MAX Results. NorthstarMLS as distributed by MLS GRID
- $324,0003 bd3 ba1.5k sqft1790 4th Ave, Baldwin, WI 54002For SaleMLS ID #7149843, Megan Moreau, Kris Lindahl Real Estate. NorthstarMLS as distributed by MLS GRID
- $230,0003 bd1 ba1.2k sqftW3290 County Road G, Elmwood, WI 54740For SaleMLS ID #7136191, Tom Hartmann, Property Executives Realty. NorthstarMLS as distributed by MLS GRID
- $270,0003 bd2 ba1.7k sqft1221 10th St E, Menomonie, WI 54751For SaleMLS ID #7109426, Denise J. Krogman, Realty ONE Group SIMPLIFIED. NorthstarMLS as distributed by MLS GRID
- $209,9003 bd1 ba1.6k sqft121 W Race Ave, Elmwood, WI 54740For SaleMLS ID #7145241, Laurie Larsen, Property Executives Realty. NorthstarMLS as distributed by MLS GRID
- $300,0003 bd2 ba2.1k sqftE326 Eau Galle Rd, Spring Valley, WI 54767For SaleMLS ID #7128915, Lisa D. Black, Edina Realty, Inc.. NorthstarMLS as distributed by MLS GRID
- $315,0002 bd1 ba1.2k sqftN4248 420th St, Menomonie, WI 54751For SaleMLS ID #7154055, Shelley Watkins, RE/MAX Results. NorthstarMLS as distributed by MLS GRID
- $349,9003 bd2 ba1.7k sqft530 Johnson Pkwy, Hammond, WI 54015For SaleMLS ID #7147469, Stephanie Lamia, EXIT Realty Springside. NorthstarMLS as distributed by MLS GRID
- $257,9002 bd2 ba1.2k sqft305 Wildwood Cir, Roberts, WI 54023For SaleMLS ID #7111827, Capecchi & Company, EXP Realty, LLC. NorthstarMLS as distributed by MLS GRID
