Welcome to this exceptional 4-bedroom, 2-bath home in highly desirable Country Club Estates! Situated on a spacious lot with a stunning park-like backyard, this property offers the perfect combination of comfort, character, and an unbeatable location.The star of the home is the incredible sunroom, featuring windows on three sides that fill the space with natural light and create the feeling of being nestled in a private treehouse. It's the perfect place to relax, entertain, or enjoy views of the beautiful backyard year-round.Inside, you'll find a spacious upper-level living room, four generously sized bedrooms, and a cozy lower-level den with walkout access to the patio and backyard. The outdoor living spaces have been thoughtfully improved with a brand-new deck, newly poured retaining wall, mature landscaping, and a storage shed.Numerous updates provide peace of mind, including new water heater, new windows, and new gutters.Best of all, there's NO HOA! Enjoy wide tree-lined streets and a prime location within walking distance of Lake Loveland, Benson Sculpture Garden, and two nearby golf courses. Whether you're looking for outdoor recreation, beautiful scenery, or a welcoming neighborhood, this home truly has it all.Move-in ready and filled with charm, this is a rare opportunity to own a beautifully updated home in one of Loveland's most sought-after neighborhoods.
Sold for $528,500
$528,500
2930 Alamosa Ct, Loveland, CO 80538
4beds
2baths
1,998sqft
Single Family Residence
Built in 1971
9,659 Square Feet Lot
$519,100 Zestimate®
$265/sqft
$2,578 Estimated rent
Home value
$519,100
$493,000 - $545,000
$2,578/mo
Zestimate® history
Owner options
List your home for rent
$2,578/mo
Rent Zestimate®
Find your next renter with Zillow Rental Manager. Plus, with online applications, you can quickly screen prospective tenants – for free.
$2,578/mo
Rent Zestimate®
Refinance and save
$3,119/mo
Est. payment
Refinancing to a lower rate could help reduce your monthly payments and save thousands over the life of the loan.
$3,119/mo
Est. payment
Explore your selling options
Work with a Zillow partner agent
Leverage their expertise and Zillow's premium Showcase listings to get your home seen by more buyers.
Get startedList with your own agent
Get your home in front of millions of buyers by listing it on Zillow.
Learn how to do itSell it yourself
Take full control of how buyers see your home on Zillow by listing For Sale by Owner (FSBO).
List your homeWhat's special
Incredible sunroomStorage shedSpacious lotStunning park-like backyardBrand-new deckMature landscapingNew gutters
Zillow last checked:
Listing updated:
Listed by:
Tara Moreno 970-443-5034,
RE/MAX Alliance-Loveland
Bought with:
Kelly Nehls Coonrod, 100094101
RE/MAX Alliance-FTC Dwtn
Source: IRES as distributed by MLS GRID,MLS#: 1060715
Facts & features
Interior
Bedrooms & bathrooms
- Bedrooms: 4
- Bathrooms: 2
Primary bedroom
- Description: Carpet
- Level: Main
- Area: 154 Square Feet
- Dimensions: 11 x 14
Bedroom 2
- Description: Carpet
- Level: Main
- Area: 130 Square Feet
- Dimensions: 13 x 10
Bedroom 3
- Description: Carpet
- Level: Main
- Area: 90 Square Feet
- Dimensions: 10 x 9
Bedroom 4
- Description: Wood
- Level: Lower
- Area: 143 Square Feet
- Dimensions: 11 x 13
Dining room
- Description: Wood
- Level: Main
- Area: 99 Square Feet
- Dimensions: 9 x 11
Family room
- Description: Wood
- Level: Lower
- Area: 198 Square Feet
- Dimensions: 11 x 18
Great room
- Description: Tile
- Level: Main
- Area: 224 Square Feet
- Dimensions: 14 x 16
Kitchen
- Description: Wood
- Level: Main
- Area: 110 Square Feet
- Dimensions: 11 x 10
Laundry
- Description: Laminate
- Level: Lower
- Area: 15 Square Feet
- Dimensions: 5 x 3
Living room
- Description: Wood
- Level: Main
- Area: 272 Square Feet
- Dimensions: 16 x 17
Heating
- Forced Air
Cooling
- Central Air
Appliances
- Included: Electric Range, Dishwasher, Refrigerator, Microwave, Disposal
- Laundry: Washer/Dryer Hookup
Features
- Separate Dining Room, Open Floorplan, Pantry
- Flooring: Wood
- Windows: Window Coverings
- Basement: None
Interior area
- Total structure area: 1,998
- Total interior livable area: 1,998 sqft
- Finished area above ground: 1,998
Property
Parking
- Total spaces: 2
- Parking features: Garage Door Opener, Attached
- Attached garage spaces: 2
- Details: Attached
Features
- Levels: Bi-Level
- Patio & porch: Patio, Deck
- Exterior features: Sprinkler System, Balcony
- Fencing: Partial
Lot
- Size: 9,659 Square Feet
- Features: Deciduous Trees, Near Golf Course, City Limits, Paved, Curbs, Gutters, Sidewalks
Details
- Parcel number: R0353183
- Zoning: R1E
- Special conditions: Private Owner
Construction
Type & style
- Home type: SingleFamily
- Architectural style: Contemporary
- Property subtype: Single Family Residence
Materials
- Frame, Brick
- Roof: Composition
Condition
- New construction: No
- Year built: 1971
Utilities & green energy
- Electric: CITY
- Gas: Xcel Energy
- Sewer: Public Sewer
- Water: City
- Utilities for property: Natural Gas Available, Electricity Available
Green energy
- Energy efficient items: Southern Exposure, Windows
Community & HOA
Community
- Security: Fire Alarm
- Subdivision: Country Club Estates
HOA
- Has HOA: No
Location
- Region: Loveland
Financial & listing details
- Price per square foot: $265/sqft
- Tax assessed value: $461,200
- Annual tax amount: $2,465
- Date on market: 6/3/2026
- Listing terms: Cash,Conventional,FHA,VA Loan
- Exclusions: WASHER AND DRYER
- Electric utility on property: Yes
Price history
| Date | Event | Price |
|---|---|---|
| 8/6/2026 | Sold | $528,500+1%$265/sqft |
Source:  IRES as distributed by MLS GRID #1060715 Report a problem IRES as distributed by MLS GRID #1060715 Report a problem | ||
| 7/6/2026 | Pending sale | $523,500$262/sqft |
Source:  REcolorado as distributed by MLS GRID #IR1060715 Report a problem REcolorado as distributed by MLS GRID #IR1060715 Report a problem | ||
| 6/25/2026 | Price change | $523,500-1.2%$262/sqft |
Source: IRES as distributed by MLS GRID #1060715 Report a problem | ||
| 6/3/2026 | Listed for sale | $530,000+53.8%$265/sqft |
Source: IRES as distributed by MLS GRID #1060715 Report a problem | ||
| 10/9/2018 | Sold | $344,500$172/sqft |
Source: IRES as distributed by MLS GRID #851151 Report a problem | ||
| 8/24/2018 | Price change | $344,500-5.6%$172/sqft |
Source: RE/MAX Alliance-FTC South #851151 Report a problem | ||
| 7/23/2018 | Price change | $365,000-2.7%$183/sqft |
Source: RE/MAX Alliance-FTC South #851151 Report a problem | ||
| 5/24/2018 | Listed for sale | $375,000$188/sqft |
Source: RE/MAX Alliance-FTC South #851151 Report a problem | ||
Public tax history
| Year | Property taxes | Tax assessment |
|---|---|---|
| 2025 | $2,465 +7.9% | $28,826 -10.8% |
| 2024 | $2,284 +22.7% | $32,307 -1% |
| 2023 | $1,861 -2.7% | $32,621 +39.5% |
| 2022 | $1,912 +7.3% | $23,387 -2.8% |
| 2021 | $1,783 +1.7% | $24,060 +7.3% |
| 2020 | $1,753 +70% | $22,423 -0.7% |
| 2019 | $1,031 | $22,579 +14.5% |
| 2018 | $1,031 | $19,728 |
| 2017 | $1,031 +16.1% | $19,728 +13.5% |
| 2016 | $888 +29.6% | $17,377 +0% |
| 2015 | $685 +24.6% | $17,370 +19% |
| 2014 | $550 | $14,600 |
| 2013 | -- | $14,600 -2.8% |
| 2012 | -- | $15,020 |
| 2011 | -- | $15,020 -7% |
| 2010 | -- | $16,150 |
| 2009 | -- | $16,150 +108.1% |
| 2008 | -- | $7,760 |
| 2007 | -- | $7,760 +8.7% |
| 2006 | -- | $7,140 -49.9% |
| 2005 | -- | $14,260 -5.6% |
| 2004 | -- | $15,100 +4% |
| 2002 | -- | $14,520 |
| 2001 | -- | $14,520 |
Find assessor info on the county website
Neighborhood: 80538
Nearby homes
- $531,5004 bd3 ba2.1k sqft2926 Alamosa Ct, Loveland, CO 80538Off Market

- $527,4004 bd4 ba2.1k sqft2934 Alamosa Ct, Loveland, CO 80538Off Market
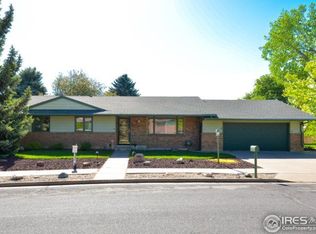
- $475,0005 bd2 ba2.5k sqft2922 Alamosa Ct, Loveland, CO 80538Sold

- $555,7005 bd1 ba2.4k sqft1414 W 31st St, Loveland, CO 80538Off Market
- $494,1000.279 Acres2929 Alamosa Ct, Loveland, CO 80538Off Market
- $567,5004 bd3 ba2k sqft2925 Alamosa Ct, Loveland, CO 80538Off Market
- $486,4003 bd2 ba1.8k sqft2921 Alamosa Ct, Loveland, CO 80538Off Market
- $520,7003 bd1 ba1.7k sqft1410 W 31st St, Loveland, CO 80538Off Market
Nearby schools
GreatSchools rating
- 6/10Centennial Elementary SchoolGrades: PK-5Distance: 0.5 mi
- 4/10Lucile Erwin Middle SchoolGrades: 6-8Distance: 1.3 mi
- 6/10Loveland High SchoolGrades: 9-12Distance: 0.6 mi
Schools provided by the listing agent
- Elementary: Centennial (R2-J)
- Middle: Erwin, Lucile
- High: Loveland
Source: IRES as distributed by MLS GRID. This data may not be complete. We recommend contacting the local school district to confirm school assignments for this home.
Get a cash offer in 3 minutes
Find out how much your home could sell for in as little as 3 minutes with a no-obligation cash offer.
Estimated market value
$519,100
Get a cash offer in 3 minutes
Find out how much your home could sell for in as little as 3 minutes with a no-obligation cash offer.
Estimated market value
$519,100
- Colorado
- Larimer County
- Loveland
- 80538
- 2930 Alamosa Ct
Nearby cities
Nearby zip codes
Other Loveland Topics
