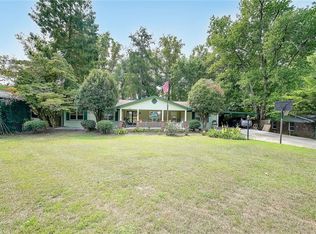
Opportunity awaits in this classic 3-bedroom, 1.5-bath brick ranch located in an established Marietta neighborhood just off West Sandtown Road. Situated on a mostly level half-acre lot, this home offers endless potential for buyers looking to bring their own ideas, updates, and personal touches to create the home of their dreams. Features include a spacious two-car carport, a partial basement with exterior entry, and plenty of outdoor living space. Enjoy relaxing on the screened back porch or entertaining family and friends in the backyard gazebo. The fenced backyard provides privacy and backs up to a wooded area, creating a peaceful setting to enjoy nature. Need extra storage? This property includes two outbuildings, offering ample space for tools, hobbies, lawn equipment, or workshop use. Whether you're a first-time buyer, investor, or someone looking for a home to customize and make your own, this property offers a wonderful opportunity in a convenient Marietta location. Come see the possibilities and envision the future of this charming brick ranch!
Closed
Zillow last checked:
Listing updated:
Bought with:
Yesenia Hernandez Hernandez, 446155
Epique Realty
Source: GAMLS,MLS#: 10786628
Price history
| Date | Event | Price |
|---|---|---|
| 8/10/2026 | Sold | $312,500-3.8%$172/sqft |
Source:  GAMLS #10786628 Report a problem GAMLS #10786628 Report a problem | ||
| 7/14/2026 | Pending sale | $325,000$179/sqft |
Source: GAMLS #10786628 Report a problem | ||
| 7/7/2026 | Listed for sale | $325,000$179/sqft |
Source: GAMLS #10786628 Report a problem | ||
| 6/29/2026 | Pending sale | $325,000$179/sqft |
Source: GAMLS #10786628 Report a problem | ||
| 6/18/2026 | Listed for sale | $325,000+255.2%$179/sqft |
Source: GAMLS #10786628 Report a problem | ||
| 7/8/1997 | Sold | $91,500$50/sqft |
Source: Public Record Report a problem | ||
Get a cash offer in 3 minutes
Find out how much your home could sell for in as little as 3 minutes with a no-obligation cash offer.
Estimated market value
$311,300
