Skip main navigation
Sold for $250,000
  • $250,000

    2930 Amelia Dr, Fayetteville, NC 28304

    3beds
    1,459sqft
    Single Family Residence
    Built in 1996
    -- sqft lot
    $257,300 Zestimate®
    $171/sqft
    $1,707 Estimated rent

    Home value

    $257,300

    Estimated sales range

    Not available

    $1,707/mo

    Zestimate® history
    Loading
    Loading...

    Owner options

    List your home for rent

    $1,707/mo

    Rent Zestimate®

    Find your next renter with Zillow Rental Manager. Plus, with online applications, you can quickly screen prospective tenants – for free.

    Learn more

    $1,707/mo

    Rent Zestimate®

    Refinance and save

    $1,704/mo

    Est. payment

    Refinancing to a lower rate could help reduce your monthly payments and save thousands over the life of the loan.

    See today's rates

    $1,704/mo

    Est. payment

    Explore your selling options

    Work with a Zillow partner agent

    Leverage their expertise and Zillow's premium Showcase listings to get your home seen by more buyers.

    Get started

    List with your own agent

    Get your home in front of millions of buyers by listing it on Zillow.

    Learn how to do it

    Sell it yourself

    Take full control of how buyers see your home on Zillow by listing For Sale by Owner (FSBO).

    List your home

    What's special

    Modern comfortModern appliancesClassic charmHome officeWood floorsSpacious primary suiteBeautiful cabinetry
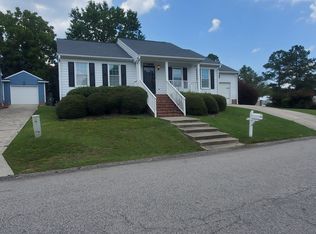
    Discover your DREAM home in this delightful 3 BR 2.5 bath COTTAGE style that combines modern comfort with classic CHARM! Nestled in a vibrant neighborhood this GEM offers a perfect blend of CONVENIENCE and tranquility. Cook and ENTERTAIN in the updated Kitchen with MODERN appliances, sleek GRANITE countertops, and BEAUTIFUL cabinetry with ample storage. ENJOY the warmth and beauty of STUNNING wood floors that flow throughout the MAIN living area. RELAX in your SPACIOUS primary suite located on the main level. There are TWO cozy GUEST rooms located upstairs that are perfect for family and friends. You can also CREATE your own home office or hobby space! Step outside to enjoy your DECK with AWNING for shade which is ideal for morning coffee! Don't miss out on this SWEET home where you can have access to CITY living and ALSO have a beautiful RETREAT to come home to.

    Zillow last checked:

    Listing updated:

    Listed by:

    MICHELLE MORRIS,

    NEXTHOME INTEGRITY FIRST

    Bought with:

    APRIL SMITH, 288584

    REAL ESTATE PREMIER GROUP, LLC.

    Source: LPRMLS,MLS#: 733663MLS LogoOriginating MLS: Longleaf Pine Realtors

    Facts & features

    Interior

    Bedrooms & bathrooms
    • Bedrooms: 3
    • Bathrooms: 3
    • Full bathrooms: 2
    • 1/2 bathrooms: 1
    Cooling
    • Central Air, Electric
    Appliances
    • Included: Dishwasher, Microwave, Range, Refrigerator
    • Laundry: Washer Hookup, Dryer Hookup, Main Level
    Features
    • Attic, Breakfast Area, Bathtub, Tray Ceiling(s), Ceiling Fan(s), Entrance Foyer, Eat-in Kitchen, Granite Counters, Kitchen/Dining Combo, Primary Downstairs, Bath in Primary Bedroom, Smooth Ceilings, Storage, Separate Shower, Walk-In Closet(s), Window Treatments
    • Flooring: Luxury Vinyl, Luxury VinylPlank, Tile
    • Doors: Storm Door(s)
    • Windows: Blinds, Window Treatments
    • Basement: Crawl Space
    • Number of fireplaces: 1
    • Fireplace features: Gas Log
    Interior area
    • Total interior livable area: 1,459 sqft

    Property

    Parking
    • Total spaces: 1
    • Parking features: Detached, Garage
    • Garage spaces: 1
    Features
    • Levels: Two
    • Stories: 2
    • Patio & porch: Deck, Front Porch, Porch
    • Exterior features: Awning(s), Deck, Porch
    Lot
    • Features: < 1/4 Acre
    Details
    • Parcel number: 0426784951.000
    • Zoning description: SF10 - Single Family Res 10
    • Special conditions: Standard

    Construction

    Type & style
    • Home type: SingleFamily
    • Architectural style: Two Story
    • Property subtype: Single Family Residence
    Materials
    • Brick Veneer, Frame, Vinyl Siding
    Condition
    • Good Condition
    • New construction: No
    • Year built: 1996

    Utilities & green energy

    • Sewer: Public Sewer
    • Water: Public

    Community & HOA

    Community
    • Subdivision: Autumn Chase
    HOA
    • Has HOA: Yes
    • HOA fee: $83 monthly
    • HOA name: Autumn Chase Hoa
    Location
    • Region: Fayetteville

    Financial & listing details

    • Price per square foot: $171/sqft
    • Tax assessed value: $241,700
    • Annual tax amount: $2,782
    • Date on market: 10/19/2024
    • Cumulative days on market: 31 days
    • Listing terms: Cash,Conventional,FHA,New Loan,VA Loan
    • Inclusions: Refrigerator
    • Exclusions: Curtain & Rod in Stairway Area | Primary Bedroom Curtains
    • Ownership: More than a year

    Price history

    DateEventPrice
    12/30/2024Sold$250,000-2%$171/sqft
    Source: LPRMLS #733663 Report a problem
    11/20/2024Pending sale$255,000$175/sqft
    Source: LPRMLS #733663 Report a problem
    10/19/2024Listed for sale$255,000+64.5%$175/sqft
    Source: LPRMLS #733663 Report a problem
    3/8/2016Listing removed$155,000$106/sqft
    Source: ERA STROTHER REAL ESTATE #451787 Report a problem
    8/14/2015Listed for sale$155,000$106/sqft
    Source: ERA STROTHER REAL ESTATE #451787 Report a problem

    Public tax history

    YearProperty taxesTax assessment
    2025$2,782 +1.6%$241,700 +48.1%
    2024$2,739 +4.8%$163,200
    2023$2,614 +5.8%$163,200
    2022$2,472 $163,200
    2021$2,472 $163,200 +20%
    2020-- $135,960 -16.7%
    2019$2,437 $163,200
    2018$2,437 $163,200
    2017$2,437 +13.3%$163,200 +0.4%
    2016$2,151 +1%$162,500
    2015$2,129 +0.3%$162,500
    2014$2,122 +2.7%$162,500
    2013$2,066 $162,500
    2012$2,066 $162,500
    2011$2,066 $162,500
    2010-- $162,500
    2009-- $162,500 +37.8%
    2008-- $117,900
    2007-- $117,900
    2006-- $117,900
    2005-- --
    2004-- $117,900
    2003-- $117,900 +9.5%
    2002-- $107,670
    2001-- $107,670
    Find assessor info on the county website

    Neighborhood: 28304

    Nearby schools

    GreatSchools rating
    Schools provided by the listing agent
    • Elementary: Ashley Elementary (3-5)
    • Middle: Max Abbott Middle School
    • High: Terry Sanford Senior High

    Source: LPRMLS. This data may not be complete. We recommend contacting the local school district to confirm school assignments for this home.

    Get a cash offer in 3 minutes
    Find out how much your home could sell for in as little as 3 minutes with a no-obligation cash offer.
    Estimated market value
    $257,300
    Get a cash offer in 3 minutes
    Find out how much your home could sell for in as little as 3 minutes with a no-obligation cash offer.
    Estimated market value
    $257,300