Skip main navigation
Pending
  • Price cut: $15K (5/3)
    $699,999

    2930 Aviamar CIR, NAPLES, FL 34114

    2beds
    1,901sqft
    : 
    Loading
    Get pre-qualified
    Single Family Residence
    Built in 2015
    8,276 Square Feet Lot
    $-- Zestimate®
    $368/sqft
    $1,151/mo HOA

    What's special

    Center islandOutdoor kitchenGranite countertopsLight cabinetryElegant finishes throughoutSpacious well-designed floor planPrivate pool bath
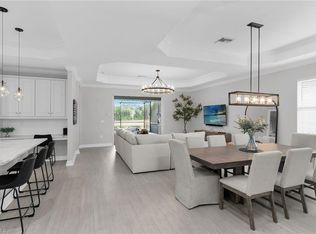
    Luxury Living in Fiddler’s Creek This beautifully appointed 3 bedroom or 2 plus den home in the sought-after Fiddler’s Creek community offers a spacious, well-designed floor plan with elegant finishes throughout. The gourmet kitchen features light cabinetry, granite countertops, a center island, stainless steel appliances, gas cooktop, and under-cabinet lighting—perfect for entertaining. Enjoy tray ceilings & crown molding throughout, and an open-concept living and dining area that flows seamlessly to the expansive lanai. Relax or entertain by your saltwater heated pool and spa with serene water & preserve views, a private pool bath, and an outdoor kitchen. The upgraded super screen lanai cage adds style and durability and automatic Kevlar shades and impact resistant windows add additional protection. Additional highlights include: Epoxy-coated 2-car garage floor Ceiling-mounted bike lift storage New A/C unit (2022). Fiddler’s Creek offers resort-style amenities including a 54,000 sq. ft. clubhouse, full-service spa, fitness center, three pools, two championship golf courses, tennis, pickleball, bocce ball, scenic walking and bike paths, and both casual and fine dining. Optional beach club and marina memberships available. Located between Marco Island and downtown Naples, this home is your gateway to luxury coastal living.
    109 days
    |
    258
    |
    0
    |

    Zillow last checked:

    Listing updated:

    Listed by:

    Dean Papadopoulos 239-980-2585,

    Coldwell Banker Realty

    Source: SWFLMLS,MLS#: 226012475MLS LogoOriginating MLS: Naples

      Facts & features

      Interior

      Bedrooms & bathrooms
      • Bedrooms: 2
      • Bathrooms: 3
      • Full bathrooms: 2
      • 1/2 bathrooms: 1
      Rooms
      • Room types: Den - Study, 2 Bedrooms Plus Den
      Primary bedroom
      • Dimensions: 21 x 12
      Bedroom
      • Dimensions: 12 x 12
      Bedroom
      • Dimensions: 12 x 11
      Garage
      • Dimensions: 21 x 20
      Great room
      • Dimensions: 26 x 14
      Kitchen
      • Dimensions: 13 x 11
      Heating
      • Central
      Cooling
      • Ceiling Fan(s), Central Air
      Appliances
      • Included: Gas Cooktop, Dishwasher, Disposal, Dryer, Microwave, Refrigerator/Freezer, Tankless Water Heater, Oven, Washer
      • Laundry: Laundry Tub
      Features
      • Built-In Cabinets, Foyer, French Doors, Laundry Tub, Pantry, Smoke Detectors, Tray Ceiling(s), Walk-In Closet(s), Den - Study
      • Flooring: Tile
      • Doors: French Doors
      • Windows: Impact Resistant Windows
      • Has fireplace: No
      • Furnished: Yes
      Interior area
      • Total structure area: 2,709
      • Total interior livable area: 1,901 sqft

      Property

      Parking
      • Total spaces: 2
      • Parking features: Driveway, Attached
      • Attached garage spaces: 2
      • Has uncovered spaces: Yes
      Features
      • Stories: 1
      • Exterior features: Dock, Outdoor Kitchen
      • Has private pool: Yes
      • Pool features: Community, In Ground, Concrete, Equipment Stays, Gas Heat, Salt Water, Screen Enclosure
      • Has spa: Yes
      • Spa features: In Ground, Equipment Stays, Heated, Screened, Bath
      • Has view: Yes
      • View description: Lake
      • Has water view: Yes
      • Water view: Lake
      • Waterfront features: Lake
      • Frontage type: Lakefront
      Lot
      • Size: 8,276 Square Feet
      • Features: Regular
      Details
      • Additional structures: Tennis Court(s), Outdoor Kitchen
      • Parcel number: 60175000962

      Construction

      Type & style
      • Home type: SingleFamily
      • Architectural style: Ranch
      • Property subtype: Single Family Residence
      Materials
      • Block, Stucco
      • Foundation: Concrete Block
      • Roof: Tile
      Condition
      • New construction: No
      • Year built: 2015

      Utilities & green energy

      • Gas: Natural
      • Water: Central

      Community & HOA

      Community
      • Features: Clubhouse, Pool, Fitness Center, Golf, Putting Green, Restaurant, Sidewalks, Street Lights, Tennis Court(s), Gated, Boating
      • Security: Smoke Detector(s), Gated Community
      • Subdivision: MILLBROOK
      HOA
      • Has HOA: Yes
      • Amenities included: Beach Club Available, Bike And Jog Path, Bocce Court, Business Center, Clubhouse, Pool, Community Room, Fitness Center, Full Service Spa, Golf Course, Internet Access, Library, Marina, Pickleball, Play Area, Private Membership, Putting Green, Restaurant, Sauna, Sidewalk, Streetlight, Tennis Court(s), Underground Utility
      • HOA fee: $13,808 annually
      Location
      • Region: Naples

      Financial & listing details

      • Price per square foot: $368/sqft
      • Tax assessed value: $23,000
      • Annual tax amount: $11,947
      • Date on market: 3/22/2026
      • Lease term: Buyer Finance/Cash
      • Contingency: Inspection
      • Road surface type: Paved

        Estimated market value

        Not available

        Estimated sales range

        Not available

        Not available

        Price history

        DateEventPrice
        5/10/2026Pending sale$699,999$368/sqft
        Source: SWFLMLS #226012475 Report a problem
        5/3/2026Price change$699,999-2.1%$368/sqft
        Source: SWFLMLS #226012475 Report a problem
        4/6/2026Price change$714,999-4%$376/sqft
        Source: SWFLMLS #226012475 Report a problem
        3/22/2026Listed for sale$744,999$392/sqft
        Source: SWFLMLS #226012475 Report a problem
        3/22/2026Listing removed$744,999$392/sqft
        Source: SWFLMLS #225032825 Report a problem
        1/26/2026Price change$744,999-3.9%$392/sqft
        Source: SWFLMLS #225032825 Report a problem
        12/30/2025Price change$774,999-3.1%$408/sqft
        Source: SWFLMLS #225032825 Report a problem
        11/11/2025Price change$799,999-3.5%$421/sqft
        Source: SWFLMLS #225032825 Report a problem
        10/14/2025Price change$829,000-2.4%$436/sqft
        Source: SWFLMLS #225032825 Report a problem
        9/17/2025Price change$849,000-2.3%$447/sqft
        Source: SWFLMLS #225032825 Report a problem
        8/4/2025Price change$869,000-2.2%$457/sqft
        Source: SWFLMLS #225032825 Report a problem
        6/5/2025Price change$889,000-5.9%$468/sqft
        Source: SWFLMLS #225032825 Report a problem
        5/14/2025Price change$945,000-5%$497/sqft
        Source: SWFLMLS #225032825 Report a problem
        4/1/2025Price change$995,000-2%$523/sqft
        Source: SWFLMLS #225032825 Report a problem
        3/29/2025Listed for sale$1,015,000+6.8%$534/sqft
        Source: SWFLMLS #225032825 Report a problem
        5/31/2024Sold$950,000-4.5%$500/sqft
        Source: Marco Multi List #2240488 Report a problem
        5/9/2024Pending sale$995,000$523/sqft
        Source: SWFLMLS #224016367 Report a problem
        2/21/2024Listed for sale$995,000+117.7%$523/sqft
        Source: SWFLMLS #224016367 Report a problem
        6/21/2019Listing removed$7,800$4/sqft
        Source: Premier Sotheby's International Realty #219021730 Report a problem
        6/4/2019Listed for rent$7,800$4/sqft
        Source: Premier Sotheby's International Realty #219021730 Report a problem
        6/3/2019Sold$457,000-2.3%$240/sqft
        Source: Marco Multi List #2191079 Report a problem
        5/17/2019Pending sale$467,900$246/sqft
        Source: Premier Sotheby's International Realty #219026314 Report a problem
        4/8/2019Listed for sale$467,900+7.6%$246/sqft
        Source: Premier Sotheby's International Realty #219026314 Report a problem
        4/6/2019Listing removed$7,800$4/sqft
        Source: Premier Sotheby's International Realty #219021730 Report a problem
        3/18/2019Listed for rent$7,800+60.5%$4/sqft
        Source: Premier Sotheby's Intl Realty #219021730 Report a problem
        8/19/2018Listing removed$4,860$3/sqft
        Source: Premier Sotheby's International Realty #217046550 Report a problem
        5/13/2015Sold$435,000-49.1%$229/sqft
        Source: Agent Provided Report a problem
        7/26/2013Sold$855,000$450/sqft
        Source: Agent Provided Report a problem

        Public tax history

        YearProperty taxesTax assessment
        2015$268 -95.2%$23,000 -61.7%
        2014$5,552 +914.3%$60,000 +81.8%
        2013$547 +51%$33,000 +10%
        2012$363 +0.5%$30,000
        2011$361 +1.4%$30,000
        2010$356 +7.2%$30,000
        2009$332 $30,000
        2008$332 $30,000

        Find assessor info on the county website

        Monthly payment

        Est. payment

        Payment breakdown

        Explore the cost of this home by adjusting the details. Changes won't be saved.
        All calculations are estimates and provided by Zillow, Inc. for informational purposes only. Actual amounts may vary.
        HOA fees may include property taxes on listings classified as Co-Ops. Contact the listing agent and/or owner for fee details.
        Mortgage interest rates are dependent on a number of factors, including credit score, down payment, and repayment length. Interest rate data provided by Zillow Group Marketplace, Inc. as of 1/1/1970 from various mortgage lenders with which we have lead or other similar arrangements; the Estimated Payment is an average of those rates.
        See how much you could borrow to make a competitive offer.

        Climate risks

        Neighborhood: 34114

        Getting around

        0 / 100
        Car-Dependent
        40 / 100
        Somewhat Bikeable

        Nearby schools

        GreatSchools rating

        A local agent can set up tours, give advice and negotiate with sellers.

        A local lender can help you make sure your offer is ready when you are.

        Browse local experts

        Similar homes

        Skip to the end of the carouselSkip to the beginning of the carousel