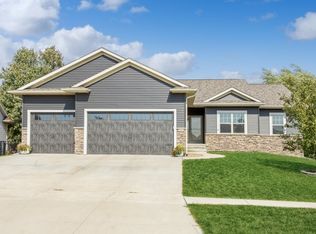
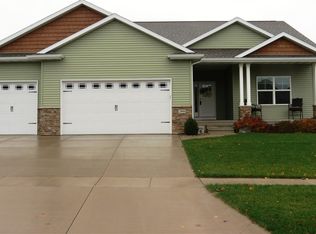
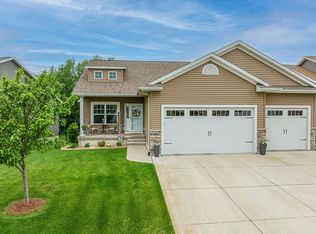
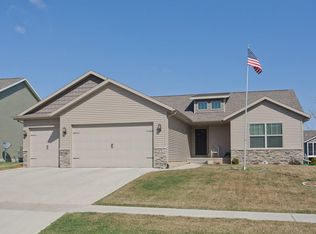
This fabulous custom built ranch style home features 4 bedrooms, 3 baths and an oversized (fits large vehicles) heated 3 car garage with custom features is awesome - plus it is located in a great neighborhood. This terrific home features over 2594 finished sq ft (+/-) with many upgrades & impeccable designs. Open floor plan with volume ceilings greet you in the foyer with wood flooring to the spacious great room with volume coffered ceiling, beautiful stone fireplace, lighted art niche and opens to the kitchen. The kitchen features wood flooring, staggered height cabinets with dovetail soft-closed drawers, granite counter tops with tile backsplash, breakfast bar, central vac, pantry unit, all appliances remain and dining area with slider door to the three seasons room with tile flooring and easy access to the stamped patio and private tree lined fenced yard. Master suite with trey volume ceiling, private bath with double sink vanity, walk in closet with direct access to the main floor laundry with adjacent drop zone area with built-in cubby. The LARGE lower level impresses with a family/rec room with theater area, billiard area, daylight windows, fourth bedroom with walk-in closet, third bath & plenty of storage. Theres space to make a 5th bedroom, too! Don't miss the 12 x 15 shed for extra storage and the whole house generator. Close to Hwy 100, shopping & uptown Marion.
This property is off market, which means it's not currently listed for sale or rent on Zillow. This may be different from what's available on other websites or public sources.