Tour this timeless three sided brick estate home complete with a beautifully appointed carriage house where refined craftsmanship meets everyday luxury. Step into the formal foyer and be greeted by a sophisticated dining room featuring elegant dental molding and wainscoting. Just off the foyer, a versatile home office space can easily serve as a formal living room to suit your needs. The heart of the home is the stunning family room with vaulted two story ceilings, a shiplap fireplace and seamless flow into the newly renovated kitchen. Designed for both style and function, the kitchen boasts a large island, breakfast bar, stainless steel appliances with warming drawer, subway tile backsplash and a custom built surrounding refrigerator with abundant storage. An additional built-in sideboard with wine rack enhances the adjacent breakfast area. A butler's area or bar connects the kitchen to the main hallway, perfect for entertaining. The main floor also features a charming half bath with beadboard detailing, a full laundry room for added convenience and hardwoods throughout. Upstairs, the oversized owner's suite offers a peaceful retreat with a tray ceiling, sitting area or second office space and a spa like bath complete with double vanities, a jetted bathtub, seamless glass shower with dual heads and a spacious walk-in closet with custom cabinetry. A guest suite and two additional bedrooms connected by a jack and jill bath complete the second floor. The full unfinished basement offers second laundry hookups and endless potential whether you envision a home gym, theater or simply need ample storage. The Carriage House is such a bonus! This exceptional space includes a generous living /dining area combination, kitchenette with sink and fridge, a renovated full bath upstairs with a bedroom and an additional room perfect for an office or studio-ideal for guests, rental income or extended family. 2 car side entry garage; Nice walk out deck overlooks the landscaped and fenced backyard.
Closed
Zillow last checked:
Listing updated:
Bought with:
Non Mls Salesperson, 410898
Non-Mls Company
Source: GAMLS,MLS#: 10509529
Price history
| Date | Event | Price |
|---|---|---|
| 8/8/2025 | Sold | $865,000-1.1%$243/sqft |
Source:  GAMLS #10509529 Report a problem GAMLS #10509529 Report a problem | ||
| 6/29/2025 | Pending sale | $875,000$246/sqft |
Source:  FMLS GA #7565622 Report a problem FMLS GA #7565622 Report a problem | ||
| 5/30/2025 | Listed for sale | $875,000$246/sqft |
Source: FMLS GA #7565622 Report a problem | ||
| 5/2/2025 | Pending sale | $875,000$246/sqft |
Source: GAMLS #10509529 Report a problem | ||
| 4/26/2025 | Listed for sale | $875,000+52.3%$246/sqft |
Source: FMLS GA #7565622 Report a problem | ||
| 4/12/2019 | Sold | $574,700-3.4%$162/sqft |
Source: Public Record Report a problem | ||
| 2/28/2019 | Pending sale | $595,000$167/sqft |
Source: Keller Williams Realty Partners #8506793 Report a problem | ||
| 1/10/2019 | Listed for sale | $595,000$167/sqft |
Source: Keller Williams Realty Partners #8506793 Report a problem | ||
| 12/4/2018 | Listing removed | $595,000$167/sqft |
Source: Keller Williams Realty Platinum Partners #8506793 Report a problem | ||
| 10/4/2018 | Price change | $595,000-3.3%$167/sqft |
Source: Keller Williams Realty Platinum Partners #8506793 Report a problem | ||
| 8/23/2018 | Listed for sale | $615,000+537.3%$173/sqft |
Source: KELLER WILLIAMS REALTY PARTNERS #6058880 Report a problem | ||
| 5/7/2004 | Sold | $96,500$27/sqft |
Source: Public Record Report a problem | ||
Nearby homes
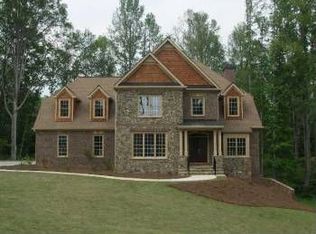
- $1,011,8005 bd5 ba4.2k sqft2910 Burnt Hickory Rd NW, Marietta, GA 30064Off Market
- $697,6005 bd5 ba4k sqft2901 Watchmans Walk NW, Marietta, GA 30064Off Market
- $625,3005 bd4 ba3.4k sqft2903 Watchmans Walk NW, Marietta, GA 30064Off Market
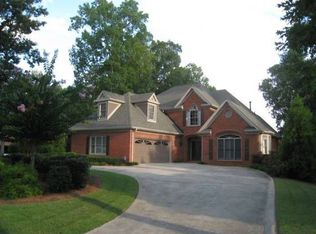
- $768,1005 bd4 ba4.3k sqft2950 Burnt Hickory Rd NW, Marietta, GA 30064Off Market
Get a cash offer in 3 minutes
Find out how much your home could sell for in as little as 3 minutes with a no-obligation cash offer.
Estimated market value
$854,100
