One or more photo(s) has been virtually staged. Welcome to your new home where comfort, style, and low maintenance living come together in the heart of Apopka's sought-after Wekiva Reserve community. This beautifully maintained end-unit townhome offers a thoughtfully designed split-bedroom layout, featuring two spacious master suites, large closets, and soaring vaulted ceilings. Step into an inviting open-concept living space filled with natural light, elegant crown molding, and a cozy wood-burning fireplace. The updated kitchen is a true highlight, boasting granite countertops, stainless steel appliances, and tons of cabinet space with the added island. Off of the kitchen is the enclosed Florida room which makes the perfect dining area or enjoy morning coffee in your private no maintenance backyard/patio. Whether your relaxing at the sparkling community pool, playing a match on the pickle ball/tennis courts, or strolling through the beautiful tree lined paths, you'll love the lifestyle this home provides. Located just minutes from top-rated Lake Brantley schools, shopping, dining, gyms, and I4. Listing Agent is owner of this property.
Sold for $257,000
$257,000
2930 CANDELA COURT, APOPKA, FL 32703
2beds
1,350sqft
Townhouse
Built in 1986
1,605 Square Feet Lot
$253,500 Zestimate®
$190/sqft
$1,999 Estimated rent
Home value
$253,500
$228,000 - $279,000
$1,999/mo
Zestimate® history
Owner options
List your home for rent
$1,999/mo
Rent Zestimate®
Find your next renter with Zillow Rental Manager. Plus, with online applications, you can quickly screen prospective tenants – for free.
$1,999/mo
Rent Zestimate®
Refinance and save
$1,966/mo
Est. payment
Refinancing to a lower rate could help reduce your monthly payments and save thousands over the life of the loan.
$1,966/mo
Est. payment
Explore your selling options
Work with a Zillow partner agent
Leverage their expertise and Zillow's premium Showcase listings to get your home seen by more buyers.
Get startedList with your own agent
Get your home in front of millions of buyers by listing it on Zillow.
Learn how to do itSell it yourself
Take full control of how buyers see your home on Zillow by listing For Sale by Owner (FSBO).
List your homeWhat's special
Spacious master suitesGranite countertopsInviting open-concept living spaceElegant crown moldingSoaring vaulted ceilingsCozy wood-burning fireplaceEnclosed florida room
Zillow last checked:
Listing updated:
Listed by:
Crystal Rodriguez 407-592-4997,
LPT REALTY, LLC 877-366-2213
Bought with:
Crystal Rodriguez, 3525848
LPT REALTY, LLC
Source: Stellar MLS,MLS#: O6317283 Originating MLS: Orlando Regional
Originating MLS: Orlando Regional
Facts & features
Interior
Bedrooms & bathrooms
- Bedrooms: 2
- Bathrooms: 3
- Full bathrooms: 2
- 1/2 bathrooms: 1
Primary bedroom
- Features: Ceiling Fan(s), Built-in Closet
- Level: Second
- Area: 176 Square Feet
- Dimensions: 16x11
Bedroom 2
- Features: Ceiling Fan(s), Built-in Closet
- Level: Second
- Area: 182 Square Feet
- Dimensions: 13x14
Dining room
- Features: Storage Closet
- Level: First
- Area: 128 Square Feet
- Dimensions: 16x8
Kitchen
- Features: Granite Counters, No Closet
- Level: First
- Area: 144 Square Feet
- Dimensions: 16x9
Living room
- Features: Ceiling Fan(s), Storage Closet
- Level: First
- Area: 418 Square Feet
- Dimensions: 19x22
Heating
- Central, Electric, Heat Pump
Cooling
- Central Air
Appliances
- Included: Dishwasher, Disposal, Electric Water Heater, Exhaust Fan, Microwave, Range, Refrigerator
- Laundry: Electric Dryer Hookup, Laundry Closet, Washer Hookup
Features
- Ceiling Fan(s), Eating Space In Kitchen, Open Floorplan, PrimaryBedroom Upstairs, Stone Counters, Vaulted Ceiling(s)
- Flooring: Ceramic Tile, Laminate
- Doors: Sliding Doors
- Windows: Blinds
- Has fireplace: Yes
- Fireplace features: Family Room, Living Room, Wood Burning
- Common walls with other units/homes: Corner Unit,End Unit
Interior area
- Total structure area: 1,350
- Total interior livable area: 1,350 sqft
Property
Parking
- Parking features: Assigned, Guest
Features
- Levels: Two
- Stories: 2
- Patio & porch: Front Porch, Patio
- Exterior features: Irrigation System, Lighting, Rain Gutters, Sidewalk, Tennis Court(s)
- Fencing: Vinyl,Wood
Lot
- Size: 1,605 Square Feet
- Features: Landscaped, Near Golf Course, Sidewalk, Street Dead-End
- Residential vegetation: Mature Landscaping, Trees/Landscaped
Details
- Parcel number: 07212951500001020
- Zoning: PD
- Special conditions: None
Construction
Type & style
- Home type: Townhouse
- Architectural style: Traditional
- Property subtype: Townhouse
Materials
- HardiPlank Type, Wood Frame
- Foundation: Slab
- Roof: Shingle
Condition
- New construction: No
- Year built: 1986
Utilities & green energy
- Sewer: Public Sewer
- Water: Public
- Utilities for property: BB/HS Internet Available, Cable Connected, Electricity Connected, Fiber Optics, Sewer Connected, Sprinkler Well, Street Lights, Underground Utilities, Water Connected
Community & HOA
Community
- Features: Deed Restrictions, Golf Carts OK, Irrigation-Reclaimed Water, Pool, Sidewalks, Tennis Court(s)
- Security: Smoke Detector(s)
- Pet fee: $0 monthly
- Subdivision: WEKIVA RESERVE
HOA
- Has HOA: Yes
- Amenities included: Pickleball Court(s), Pool, Tennis Court(s)
- Services included: Common Area Taxes, Community Pool, Maintenance Grounds, Manager, Pool Maintenance, Private Road, Recreational Facilities, Trash
- HOA fee: $263 monthly
- HOA name: Candace Harrison
- HOA phone: 407-788-6700
Location
- Region: Apopka
Financial & listing details
- Price per square foot: $190/sqft
- Tax assessed value: $216,600
- Annual tax amount: $1,382
- Date on market: 6/25/2025
- Cumulative days on market: 14 days
- Listing terms: Cash,Conventional,FHA,VA Loan
- Ownership: Fee Simple
- Total actual rent: 0
- Electric utility on property: Yes
- Road surface type: Paved, Asphalt
Price history
| Date | Event | Price |
|---|---|---|
| 7/25/2025 | Sold | $257,000-4.8%$190/sqft |
Source:  Stellar MLS #O6317283 Report a problem Stellar MLS #O6317283 Report a problem | ||
| 7/9/2025 | Pending sale | $270,000$200/sqft |
Source: Stellar MLS #O6317283 Report a problem | ||
| 6/25/2025 | Listed for sale | $270,000+59.8%$200/sqft |
Source: Stellar MLS #O6317283 Report a problem | ||
| 12/7/2018 | Sold | $169,000-3.4%$125/sqft |
Source: Public Record Report a problem | ||
| 11/2/2018 | Pending sale | $174,900$130/sqft |
Source: Coldwell Banker Residential Real Estate - Winter Park #O5735997 Report a problem | ||
| 10/24/2018 | Price change | $174,900-1.1%$130/sqft |
Source: Coldwell Banker Residential Real Estate - Winter Park #O5735997 Report a problem | ||
| 10/18/2018 | Price change | $176,900-1.7%$131/sqft |
Source: Coldwell Banker Residential Real Estate - Winter Park #O5735997 Report a problem | ||
| 10/4/2018 | Price change | $179,900-1.6%$133/sqft |
Source: Coldwell Banker Residential Real Estate - Winter Park #O5735997 Report a problem | ||
| 9/24/2018 | Listed for sale | $182,900+1.7%$135/sqft |
Source: COLDWELL BANKER RESIDENTIAL RE #O5735997 Report a problem | ||
| 7/28/2018 | Listing removed | $179,900$133/sqft |
Source: Owner Report a problem | ||
| 7/26/2018 | Listed for sale | $179,900+79.9%$133/sqft |
Source: Owner Report a problem | ||
| 9/15/2015 | Sold | $100,000-9%$74/sqft |
Source: Public Record Report a problem | ||
| 8/1/2015 | Listed for sale | $109,900+59%$81/sqft |
Source: Owner Report a problem | ||
| 2/9/2015 | Sold | $69,100-9.2%$51/sqft |
Source: Public Record Report a problem | ||
| 1/3/2015 | Listed for sale | -- |
Source: Auction.com Report a problem | ||
| 11/26/2014 | Listing removed | $76,100$56/sqft |
Source: Keller Williams - Orlando North #O5213400 Report a problem | ||
| 7/31/2014 | Price change | $76,100+280.5%$56/sqft |
Source: Keller Williams - Orlando North #O5213400 Report a problem | ||
| 6/28/2014 | Price change | $20,000-73.7%$15/sqft |
Source: Property is being auctioned on Auction.com Report a problem | ||
| 6/9/2014 | Price change | $76,100+661%$56/sqft |
Source: Keller Williams - Orlando North #O5213400 Report a problem | ||
| 5/17/2014 | Price change | $10,000-50%$7/sqft |
Source: Property is being auctioned on Auction.com Report a problem | ||
| 5/7/2014 | Price change | $20,000-73.7%$15/sqft |
Source: Property is being auctioned on Auction.com Report a problem | ||
| 5/2/2014 | Listed for sale | $76,100$56/sqft |
Source: Orlando North Realty #O5213400 Report a problem | ||
| 5/2/2014 | Pending sale | $76,100$56/sqft |
Source: Keller Williams - Orlando North #O5213400 Report a problem | ||
| 4/29/2014 | Listed for sale | $76,100$56/sqft |
Source: Orlando North Realty #O5213400 Report a problem | ||
| 4/28/2014 | Pending sale | $76,100$56/sqft |
Source: Keller Williams - Orlando North #O5213400 Report a problem | ||
| 3/26/2014 | Listed for sale | $76,100-57.5%$56/sqft |
Source: Orlando North Realty #O5213400 Report a problem | ||
| 7/6/2006 | Sold | $179,000+129.5%$133/sqft |
Source: Public Record Report a problem | ||
| 1/5/2002 | Sold | $78,000+8.3%$58/sqft |
Source: Public Record Report a problem | ||
| 7/5/1995 | Sold | $72,000$53/sqft |
Source: Public Record Report a problem | ||
Public tax history
| Year | Property taxes | Tax assessment |
|---|---|---|
| 2025 | $1,606 +12.5% | $152,387 +2.9% |
| 2024 | $1,428 +3.3% | $148,092 +3% |
| 2023 | $1,382 +3.3% | $143,779 +3% |
| 2022 | $1,338 -2.4% | $139,591 +3% |
| 2021 | $1,370 +1% | $135,525 +1.4% |
| 2020 | $1,357 +1.5% | $133,654 +2.3% |
| 2019 | $1,338 | $130,649 +7.8% |
| 2018 | $1,338 -18.7% | $121,214 +27.1% |
| 2017 | $1,645 +9.1% | $95,332 +6.9% |
| 2016 | $1,508 +10.9% | $89,202 +21.5% |
| 2015 | $1,359 | $73,394 +19.9% |
| 2014 | $1,359 +179.4% | $61,216 +1.5% |
| 2013 | $486 +7% | $60,311 +1.7% |
| 2012 | $455 -11.9% | $59,303 -10.9% |
| 2011 | $516 -7.8% | $66,538 -6.9% |
| 2010 | $560 -53.6% | $71,459 -37.8% |
| 2009 | $1,206 -17.8% | $114,837 -14.9% |
| 2008 | $1,467 -20.7% | $134,876 -10.2% |
| 2007 | $1,849 +134.3% | $150,180 +82.6% |
| 2006 | $789 +2% | $82,227 +3% |
| 2005 | $774 +1.4% | $79,832 +3% |
| 2004 | $762 +1.6% | $77,507 +1.9% |
| 2003 | $750 +2.3% | $76,062 +2.4% |
| 2002 | $734 +8.6% | $74,279 +17.5% |
| 2000 | $676 | $63,215 |
Find assessor info on the county website
Neighborhood: 32703
Nearby homes
- $241,3003 bd3 ba1.4k sqft2936 Candela Ct, Apopka, FL 32703Off Market
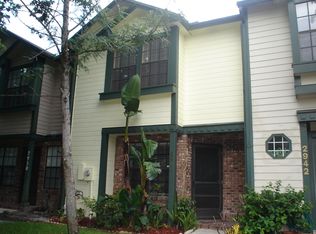
- $248,3003 bd3 ba1.3k sqft2942 Candela Ct, Apopka, FL 32703Off Market

- $279,0002 bd3 ba1.3k sqft2924 Candela Ct, Apopka, FL 32703Sold

- $242,6002 bd3 ba1.3k sqft2918 Candela Ct, Apopka, FL 32703Off Market

- $248,6003 bd2 ba1.4k sqft2948 Candela Ct, Apopka, FL 32703Off Market
- $275,0002 bd2 ba1.3k sqft2899 Harbour Grace Ct, Apopka, FL 32703Sold
- $253,6003 bd2 ba1.4k sqft2893 Harbour Grace Ct, Apopka, FL 32703Off Market
- $263,4003 bd3 ba1.3k sqft2925 Harbour Grace Ct, Apopka, FL 32703Off Market
Nearby schools
GreatSchools rating
- 7/10Wekiva Elementary SchoolGrades: PK-5Distance: 1.1 mi
- 8/10Teague Middle SchoolGrades: 6-8Distance: 2 mi
- 6/10Lake Brantley High SchoolGrades: 9-12Distance: 2 mi
Schools provided by the listing agent
- Elementary: Wekiva Elementary
- Middle: Teague Middle
- High: Lake Brantley High
Source: Stellar MLS. This data may not be complete. We recommend contacting the local school district to confirm school assignments for this home.
Get a cash offer in 3 minutes
Find out how much your home could sell for in as little as 3 minutes with a no-obligation cash offer.
Estimated market value
$253,500
Get a cash offer in 3 minutes
Find out how much your home could sell for in as little as 3 minutes with a no-obligation cash offer.
Estimated market value
$253,500
- Florida
- Seminole County
- Apopka
- 32703
- 2930 CANDELA COURT
Nearby cities
Nearby neighborhoods
Nearby zip codes
Other Apopka Topics
