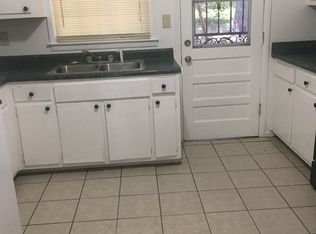
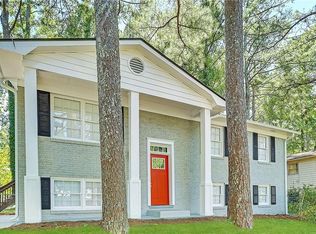
Welcome to 2930 Carriage Lane, College Park, GA! This charming 4-bedroom, 2-bath home offers the perfect combination of comfort, convenience, and value. Step inside to find beautiful hardwood floors that add warmth and character throughout the living spaces. The functional floor plan provides ample room for family living, entertaining, or working from home. Outside, enjoy a spacious backyard with plenty of room for gatherings, gardening, pets, or future outdoor enhancements. The attached carport provides convenient covered parking and additional storage options. Ideally located near schools, shopping, dining, and major roadways, this home offers easy access to public transportation, making commuting throughout the metro Atlanta area a breeze. Whether you're a first-time homebuyer, growing family, or investor, this property presents an excellent opportunity in an established College Park neighborhood. Don't miss your chance to make this wonderful home yours!
Active
Price cut: $4K (10/9)
$195,000
2930 Carriage Ln S, Atlanta, GA 30349
4beds
1,576sqft
Single Family Residence
Built in 1977
8,799 Square Feet Lot
$194,300 Zestimate®
$124/sqft
$-- HOA
What's special
Attached carportSpacious backyardFunctional floor planBeautiful hardwood floorsConvenient covered parkingAdditional storage options
- 120 days
- 326
- 12
Zillow last checked:
Listing updated:
Listed by:
Zena Gray 770-882-8315,
Maximum One Realtor Partners
Source: GAMLS,MLS#: 10789986
Facts & features
Interior
Bedrooms & bathrooms
- Bedrooms: 4
- Bathrooms: 2
- Full bathrooms: 2
Rooms
- Room types: Other
Heating
- Forced Air
Cooling
- Central Air
Appliances
- Included: Oven/Range (Combo), Refrigerator
- Laundry: Laundry Closet
Features
- Other, Split Bedroom Plan
- Flooring: Hardwood
- Basement: Bath Finished
- Has fireplace: No
Interior area
- Total structure area: 1,576
- Total interior livable area: 1,576 sqft
- Finished area above ground: 1,048
- Finished area below ground: 528
Property
Parking
- Parking features: Carport
- Has carport: Yes
Features
- Levels: Multi/Split
Lot
- Size: 8,799 Square Feet
- Features: City Lot
Details
- Parcel number: 13 012600020414
Construction
Type & style
- Home type: SingleFamily
- Architectural style: Brick 4 Side
- Property subtype: Single Family Residence
Materials
- Brick
- Roof: Other
Condition
- Resale
- New construction: No
- Year built: 1977
Utilities & green energy
- Sewer: Public Sewer
- Water: Public
- Utilities for property: Electricity Available, Natural Gas Available
Community & HOA
Community
- Features: Near Public Transport
- Subdivision: None
HOA
- Has HOA: No
- Services included: None
Location
- Region: Atlanta
Financial & listing details
- Price per square foot: $124/sqft
- Annual tax amount: $2,471
- Date on market: 6/20/2026
- Cumulative days on market: 120 days
- Listing agreement: Exclusive Right To Sell
- Electric utility on property: Yes
Estimated market value
$194,300
$185,000 - $204,000
$2,004/mo
Price history
| Date | Event | Price |
|---|---|---|
| 10/9/2026 | Price change | $195,000-2%$124/sqft |
Source:  GAMLS #10789986 Report a problem GAMLS #10789986 Report a problem | ||
| 10/1/2026 | Price change | $199,000+1%$126/sqft |
Source:  FMLS GA #7791855 Report a problem FMLS GA #7791855 Report a problem | ||
| 9/28/2026 | Price change | $197,000-1%$125/sqft |
Source: GAMLS #10789986 Report a problem | ||
| 8/28/2026 | Price change | $199,000-20.4%$126/sqft |
Source: GAMLS #10789986 Report a problem | ||
| 6/20/2026 | Listed for sale | $250,000$159/sqft |
Source: GAMLS #10789986 Report a problem | ||
Public tax history
Tax history is unavailable.
Monthly payment
Est. payment
Payment breakdown
Explore the cost of this home by adjusting the details. Changes won't be saved.Climate risks
Neighborhood: 30349
Nearby schools
Schools provided by the listing agent
- Elementary: Bethune
- Middle: Mcnair
- High: Banneker
Source: GAMLS. This data may not be complete. We recommend contacting the local school district to confirm school assignments for this home.
Similar homes
- $--3 bd3 ba2.1k sqft3295 Devilla Trce, Atlanta, GA 30349Auction
 Auction.com 2
 - $--5 bd3 ba1.7k sqft5635 Buffington Rd, Atlanta, GA 30349Auction
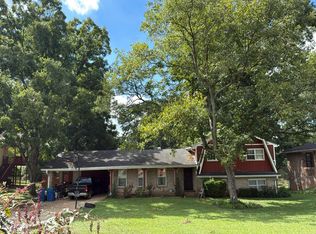 Auction.com 2
 - $--3 bd2 ba1.5k sqft5420 Orly Ter, Atlanta, GA 30349Auction
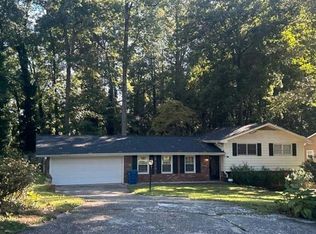 Auction.com 2
 - $--3 bd2 ba1.1k sqft2565 Ashley Downs Ln, Atlanta, GA 30349Auction
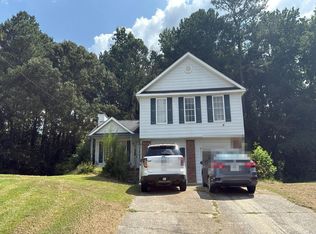 Auction.com 2
 - $199,0003 bd3 ba1.2k sqft3955 Demooney Rd, Atlanta, GA 30349Active
 MLS ID #10678036, Dean Gudlauski, REMAX Around Atlanta. GAMLS
 - $219,9003 bd2 ba1.4k sqft1916 Woods Ct, Riverdale, GA 30296ActiveMLS ID #10869254, Irene Parker, Covenant Realty. GAMLS
- $200,0004 bd3 ba2.1k sqft8055 Crown Way, Jonesboro, GA 30238ActiveMLS ID #10872111, Burnie J King, Keller Williams Realty. GAMLS
- $200,0003 bd2 ba828 sqft4480 Old Fairburn Rd, Atlanta, GA 30349ActiveMLS ID #10369871, Chandra W Green, Superior Homes Realty, LLC. GAMLS
- $200,0004 bd2 ba1.5k sqft8145 Attleboro Dr, Jonesboro, GA 30238ActiveMLS ID #10761667, Yen Phan Spear, Spear Realty LLC. GAMLS
- $185,0003 bd3 ba1.2k sqft5543 Windwood Rd, Atlanta, GA 30349ActiveMLS ID #10838858, Shonie Oboro, Maximum One Realtor Partners. GAMLS
