Lean into location, character and connection in this inviting home that puts you right in the middle of it all. Nestled in Manette, one of Bremerton's most sought-after neighborhoods, you'll enjoy easy access to neighborhood cafés, waterfront parks, local shops and the Seattle ferry, making commuting across the Sound refreshingly convenient. Inside, the home blends warmth and functionality with comfortable living spaces designed for everyday life, enhanced by a cozy fireplace and warm hardwood floors. Open-concept kitchen with generous seated island is an ideal setting for enjoying a quiet evening at home or entertaining friends before heading downtown, with a layout that offers flexibility and charm. Outside, you'll appreciate the peaceful setting while remaining just minutes from everything that makes Manette such a desirable place to live. Wraparound porches add plenty of space for outdoor living and entertaining. Double-bay attached garage offers sheltered parking and storage. From morning coffee at your favorite local roastery to weekend exploration along the waterfront, this is a location that continues to grow in popularity while maintaining its welcoming, community-oriented vibes.
Active
Listed by: Paramount Real Estate Group • Ledeana Strand
$475,000
2930 Cascade Trail, Bremerton, WA 98310
3beds
1,950sqft
Single Family Residence
Built in 1942
0.32 Acres Lot
$469,900 Zestimate®
$244/sqft
$-- HOA
What's special
Cozy fireplacePeaceful settingOpen-concept kitchenDouble-bay attached garageWarm hardwood floorsGenerous seated islandWraparound porches
- 3 days |
- 1,062 |
- 83 |
Likely to sell faster than
Zillow last checked:
Listing updated:
Listed by:
Ledeana Strand,
Paramount Real Estate Group
Source: NWMLS as distributed by MLS GRID,MLS#: 2562307
Facts & features
Interior
Bedrooms & bathrooms
- Bedrooms: 3
- Bathrooms: 1
- Full bathrooms: 1
- Main level bathrooms: 1
- Main level bedrooms: 3
Primary bedroom
- Level: Main
Bedroom
- Level: Main
Bedroom
- Level: Main
Bathroom full
- Level: Main
Dining room
- Level: Main
Entry hall
- Level: Main
Kitchen with eating space
- Level: Main
Living room
- Level: Main
Utility room
- Level: Main
Heating
- Fireplace, Forced Air, Electric
Cooling
- None
Appliances
- Included: Dishwasher, Refrigerator, Stove(s)/Range(s), Dishwasher(s), Refrigerator(s), Water Heater: Electric, Water Heater Location: Basement
Features
- Dining Room
- Flooring: Ceramic Tile, Hardwood, Carpet
- Windows: Dbl Pane/Storm Window
- Basement: Unfinished
- Number of fireplaces: 1
- Fireplace features: Wood Burning, Main Level: 1, Fireplace
Interior area
- Total structure area: 1,950
- Total interior livable area: 1,950 sqft
Video & virtual tour
Property
Parking
- Total spaces: 2
- Parking features: Driveway, Attached Garage
- Has attached garage: Yes
- Covered spaces: 2
Features
- Levels: One
- Stories: 1
- Entry location: Main
- Patio & porch: Dbl Pane/Storm Window, Dining Room, Fireplace, Walk-In Closet(s), Water Heater, Wired for Generator
Lot
- Size: 0.32 Acres
- Features: Paved, Deck, Fenced-Partially
- Topography: Partial Slope
- Residential vegetation: Wooded
Details
- Parcel number: 07240230542008
- Special conditions: Standard
- Other equipment: Wired for Generator
Construction
Type & style
- Home type: SingleFamily
- Architectural style: 1 Story w/Bsmnt.
- Property subtype: Single Family Residence
Materials
- Metal/Vinyl, Wood Siding
- Foundation: Block
- Roof: Composition,Flat,Metal
Condition
- Year built: 1942
Utilities & green energy
- Electric: Company: PSE
- Sewer: Septic Tank, Company: Septic
- Water: Public, Company: City of Bremerton
Community & HOA
Community
- Subdivision: Manette
Location
- Region: Bremerton
Financial & listing details
- Price per square foot: $244/sqft
- Tax assessed value: $394,780
- Annual tax amount: $3,500
- Date on market: 8/12/2026
- Cumulative days on market: 5 days
- Listing terms: Conventional,FHA,VA Loan
- Inclusions: Dishwasher(s), Refrigerator(s), Stove(s)/Range(s)
Estimated market value
$469,900
$446,000 - $493,000
$2,676/mo
Price history
| Date | Event | Price |
|---|---|---|
| 8/13/2026 | Listed for sale | $475,000+2.2%$244/sqft |
Source:  NWMLS as distributed by MLS GRID #2562307 Report a problem NWMLS as distributed by MLS GRID #2562307 Report a problem | ||
| 8/13/2024 | Sold | $465,000-2.1%$238/sqft |
Source: NWMLS as distributed by MLS GRID #2256084 Report a problem | ||
| 7/7/2024 | Pending sale | $475,000$244/sqft |
Source: NWMLS as distributed by MLS GRID #2256084 Report a problem | ||
| 6/26/2024 | Listed for sale | $475,000+13.1%$244/sqft |
Source: NWMLS as distributed by MLS GRID #2256084 Report a problem | ||
| 5/21/2021 | Sold | $420,000+5%$215/sqft |
Source: NWMLS as distributed by MLS GRID #1751658 Report a problem | ||
| 4/13/2021 | Pending sale | $399,950$205/sqft |
Source: NWMLS as distributed by MLS GRID #1751658 Report a problem | ||
| 4/7/2021 | Listed for sale | $399,950+9.6%$205/sqft |
Source: NWMLS as distributed by MLS GRID #1751658 Report a problem | ||
| 6/5/2020 | Sold | $365,000+4.3%$187/sqft |
Source: NWMLS as distributed by MLS GRID #1588823 Report a problem | ||
| 4/20/2020 | Pending sale | $349,999$179/sqft |
Source: Keller Williams Realty Greater Seattle #1588823 Report a problem | ||
| 4/16/2020 | Listed for sale | $349,999+20.7%$179/sqft |
Source: Keller Williams Realty Greater Seattle #1588823 Report a problem | ||
| 9/11/2018 | Listing removed | $1,800$1/sqft |
Source: Windermere Property Management West Sound Report a problem | ||
| 9/2/2018 | Listed for rent | $1,800$1/sqft |
Source: Windermere Property Management West Sound Report a problem | ||
| 8/11/2017 | Sold | $289,999$149/sqft |
Source: NWMLS as distributed by MLS GRID #1157025 Report a problem | ||
| 7/20/2017 | Pending sale | $289,999$149/sqft |
Source: Priority One Realty Inc. #1157025 Report a problem | ||
| 7/7/2017 | Listed for sale | $289,999+17.9%$149/sqft |
Source: Priority One Realty Inc. #1157025 Report a problem | ||
| 2/16/2017 | Listing removed | $245,900$126/sqft |
Source: Priority One Realty Inc. #1024676 Report a problem | ||
| 11/28/2016 | Pending sale | $245,900$126/sqft |
Source: Priority One Realty Inc. #1024676 Report a problem | ||
| 11/28/2016 | Listed for sale | $245,900+510.5%$126/sqft |
Source: Priority One Realty Inc. #1024676 Report a problem | ||
| 2/28/2014 | Sold | $40,280+3810.7%$21/sqft |
Source: Public Record Report a problem | ||
| 10/1/2013 | Sold | $1,030$1/sqft |
Source: Public Record Report a problem | ||
Public tax history
| Year | Property taxes | Tax assessment |
|---|---|---|
| 2025 | $3,498 +0.5% | $394,780 |
| 2024 | $3,481 +3.6% | $394,780 |
| 2023 | $3,359 -3.3% | $394,780 |
| 2022 | $3,472 +7.9% | $394,780 +20% |
| 2021 | $3,218 -2.6% | $328,990 +6.4% |
| 2020 | $3,305 +16.6% | $309,290 +12.6% |
| 2019 | $2,834 +1.3% | $274,570 +45.8% |
| 2018 | $2,797 | $188,270 |
| 2017 | $2,797 +13.5% | $188,270 +13.9% |
| 2016 | $2,465 +7.8% | $165,340 +44.6% |
| 2015 | $2,288 | $114,320 -13% |
| 2014 | $2,288 +43.9% | $131,340 |
| 2013 | $1,590 +230.6% | $131,340 -7.9% |
| 2012 | $481 +6.3% | $142,530 -7.6% |
| 2011 | $453 +8% | $154,220 |
| 2010 | $419 +7.5% | $154,220 -18.7% |
| 2009 | $390 +4.9% | $189,750 -4% |
| 2008 | $372 -10.1% | $197,710 +7.5% |
| 2007 | $413 -74.9% | $183,900 +49.5% |
| 2005 | $1,647 | $123,030 +21.6% |
| 2002 | -- | $101,200 |
Find assessor info on the county website
Monthly payment
Est. payment
Payment breakdown
Explore the cost of this home by adjusting the details. Changes won't be saved.Climate risks
Neighborhood: 98310
Nearby schools
GreatSchools rating
- 2/10Armin Jahr Elementary SchoolGrades: K-5Distance: 1.7 mi
- 3/10Mountain View Middle SchoolGrades: 6-8Distance: 0.4 mi
- 4/10Bremerton High SchoolGrades: 9-12Distance: 1.6 mi
Schools provided by the listing agent
- Elementary: Armin Jahr Elem
- Middle: Mtn View Mid
- High: Bremerton High
Source: NWMLS as distributed by MLS GRID. This data may not be complete. We recommend contacting the local school district to confirm school assignments for this home.
- $356,0002 bd2 ba624 sqft2001 NE Jensen Ave, Bremerton, WA 98310Sold
- $330,0002 bd1 ba1.7k sqft2937 Cascade Trl, Bremerton, WA 98310Sold

- $494,8003 bd2 ba1.5k sqft2015 NE Jensen Ave, Bremerton, WA 98310Off Market
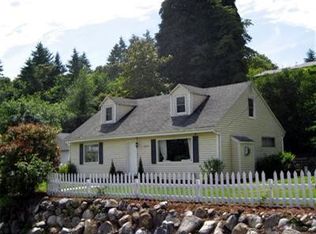
- $435,0002 bd3 ba1.4k sqft3016 E 19th St, Bremerton, WA 98310Sold
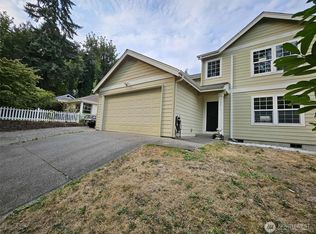
- $329,5002 bd1 ba848 sqft3020 E 19th St, Bremerton, WA 98310Sold
- $349,0001 bd1 ba728 sqft2022 Jensen Ave NE, Bremerton, WA 98310Sold
- $440,0002 bd2 ba1.4k sqft2902 NE Alder St, Bremerton, WA 98310Sold
- $360,0002 bd1 ba1k sqft3110 E 19th St, Bremerton, WA 98310Sold
A local agent can set up tours, give advice and negotiate with sellers.
Similar homes
- $520,0002 bd2 ba2.1k sqft1351 Jacobsen Boulevard, Bremerton, WA 98310Active
 MLS ID #2569522, Melisa Wight. NWMLS as distributed by MLS GRID
 - $474,7004 bd3 ba2.5k sqft3810 Nome Drive, Bremerton, WA 98310Active
 MLS ID #2568225, Jeffrey Hartnett. NWMLS as distributed by MLS GRID
 - $460,0003 bd2 ba1.4k sqft738 Wallin Street, Bremerton, WA 98310Active
 MLS ID #2563178, Garrett Whipple. NWMLS as distributed by MLS GRID
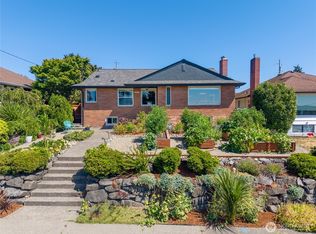
 - $625,0002 bd3 ba2.4k sqft2006 Brashem Avenue, Bremerton, WA 98310Active
 MLS ID #2568289, Christina McDonald. NWMLS as distributed by MLS GRID
 - $489,9993 bd2 ba1.6k sqft1408 Winfield Avenue, Bremerton, WA 98310ActiveMLS ID #2509976, Kim M. Stewart. NWMLS as distributed by MLS GRID
- $450,0003 bd2 ba1.1k sqft1527 Bloomington Avenue, Bremerton, WA 98312ActiveMLS ID #2564482, Matthew David Smith. NWMLS as distributed by MLS GRID
- $475,0003 bd2 ba1.5k sqft918 Taylor Street E, Port Orchard, WA 98366ActiveMLS ID #2567183, Carly McGraw. NWMLS as distributed by MLS GRID
- $525,0003 bd2 ba2.1k sqft1916 NE Cady Street, Bremerton, WA 98310ActiveMLS ID #2563621, Jason D Krause. NWMLS as distributed by MLS GRID
- $525,0004 bd3 ba2.1k sqftOlympic Manor, Bremerton, WA 98310ActiveMLS ID #2534049, Daisylynn Quitugua. NWMLS as distributed by MLS GRID
- $450,0002 bd1 ba1.2k sqft365 NW Brookwood Lane, Bremerton, WA 98311ActiveMLS ID #2565541, Donna Marie Bosh. NWMLS as distributed by MLS GRID
- $469,0003 bd3 ba1.3k sqftLeibly & Blumer, Port Orchard, WA 98366ActiveMLS ID #2569819, Felicia Kratzer. NWMLS as distributed by MLS GRID
- $414,7772 bd1 ba1.6k sqft1041 Mitchell Avenue, Port Orchard, WA 98366ActiveMLS ID #2553847, James J Bergstrom. NWMLS as distributed by MLS GRID
- $399,0004 bd2 ba2.7k sqft3237 Perry Avenue NE, Bremerton, WA 98310ActiveMLS ID #2431535, Gary Anderson. NWMLS as distributed by MLS GRID
- $475,0003 bd3 ba1.8k sqft3500 NW 18th Street, Bremerton, WA 98312ActiveMLS ID #2496620, Ryan R Gregor. NWMLS as distributed by MLS GRID
- $535,0002 bd1 ba1.1k sqft922 Pitt Avenue, Bremerton, WA 98310ActiveMLS ID #2553661, Liz Tracy. NWMLS as distributed by MLS GRID
- $--2 bd2 ba1.4k sqft506 S Yantic Ave, Bremerton, WA 98312AuctionAuction.com 2
- $535,0003 bd2 ba1.8k sqft5696 E Collins Road, Port Orchard, WA 98366ActiveMLS ID #2567413, Chadwick E. Beckwith. NWMLS as distributed by MLS GRID
- $415,0003 bd2 ba2.2k sqft610 Bertha Avenue, Bremerton, WA 98312ActiveMLS ID #2565351, Mikie Brown. NWMLS as distributed by MLS GRID
- $475,0003 bd1 ba1.5k sqft914 McKenzie Avenue, Bremerton, WA 98337ActiveMLS ID #2545517, Dustin Baker. NWMLS as distributed by MLS GRID
- $535,0002 bd3 ba2.4k sqft3700 Harbel Drive NE, Bremerton, WA 98310ActiveMLS ID #2511048, Tanya Headrick. NWMLS as distributed by MLS GRID
