Skip main navigation
Active
  • $399,900

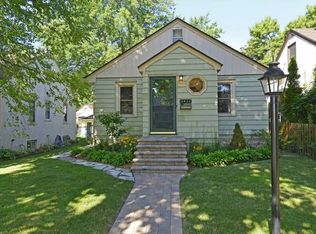
    2930 Cleveland St NE, Minneapolis, MN 55418

    4beds
    1,602sqft
    : 
    Loading
    Get pre-qualified
    Single Family
    Built in 1941
    5,227 Square Feet Lot
    $405,000 Zestimate®
    $250/sqft
    $-- HOA

    What's special

    Dark-stained hardwood floorsSpacious paver patioBlack slate floorsSpacious family roomStainless steel appliancesWhite subway tile backsplashQuartz countertops
    This Northeast Minneapolis charmer is so lovely and completely move-in ready! Tucked one block off St. Anthony Parkway in one of Nordeast's most beloved neighborhoods, 2930 Cleveland feels right the moment you walk in. The kitchen features quartz countertops, stainless steel appliances, a gas range with full hood vent, white subway tile backsplash, and black slate floors. Dark-stained hardwood floors flow through the living room and both main-level bedrooms. The home offers TWO full bathrooms--very rare for the area! The lower level adds a spacious family room, a large bedroom, and a full lower level bathroom, so no one has to argue about shower time. Upper half-story is a natural for an owner's suite, home office, playroom, or guest space--with built-in bookshelves and closet space. A new roof (2019), A/C (2022), all vinyl replacement windows, high-efficiency furnace, and radon mitigation system mean the big ticket items are all taken care of for you. The spacious paver patio and HUGE fully fenced backyard with great shade are ideal for kids and pets. Walkable St. Anthony Parkway, Hazel's, Sarah Jane's Bakery, the Quarry, and breweries galore. This is the Northeast home you've been looking for!
    7 days
    |
    1,367
    |
    67
    |

    Likely to sell faster than

    Zillow last checked:

    Listing updated:

    Listed by:

    Bryan C McWhite 763-647-9811,

    RE/MAX Results

    Source: NorthstarMLS as distributed by MLS GRID,MLS#: 7108118MLS Logo

    Loading...

      Facts & features

      Interior

      Bedrooms & bathrooms
      • Bedrooms: 4
      • Bathrooms: 2
      • Full bathrooms: 2
      Bedroom
      • Level: Upper
      • Area: 290 Square Feet
      • Dimensions: 29x10
      Bedroom 2
      • Level: Main
      • Area: 132 Square Feet
      • Dimensions: 12x11
      Bedroom 3
      • Level: Main
      • Area: 110 Square Feet
      • Dimensions: 11x10
      Bedroom 4
      • Level: Lower
      • Area: 153 Square Feet
      • Dimensions: 17x9
      Family room
      • Level: Lower
      • Area: 209 Square Feet
      • Dimensions: 19x11
      Foyer
      • Level: Main
      • Area: 20 Square Feet
      • Dimensions: 5x4
      Kitchen
      • Level: Main
      • Area: 120 Square Feet
      • Dimensions: 12x10
      Living room
      • Level: Main
      • Area: 234 Square Feet
      • Dimensions: 18x13
      Heating
      • Forced Air
      Cooling
      • Central Air
      Appliances
      • Included: Dishwasher, Dryer, Exhaust Fan, Gas Water Heater, Microwave, Range, Refrigerator, Stainless Steel Appliance(s), Washer
      • Laundry: Lower Level
      Features
      • Basement: Finished,Full,Storage Space,Sump Basket,Sump Pump
      • Number of fireplaces: 1
      • Fireplace features: Brick, Decorative, Living Room
      Interior area
      • Total structure area: 1,901
      • Total interior livable area: 1,602 sqft
      • Finished area above ground: 1,083
      • Finished area below ground: 519
      Video & virtual tour

      Property

      Parking
      • Total spaces: 1
      • Parking features: Detached Garage, Concrete
      • Garage spaces: 1
      Accessibility
      • Accessibility features: None
      Features
      • Levels: One and One Half
      • Stories: 1.5
      • Patio & porch: Front Porch, Patio
      • Fencing: Chain Link,Full
      Lot
      • Size: 5,227 Square Feet
      • Dimensions: 40 x 126
      • Features: Near Public Transit, Tree Coverage - Medium
      Details
      • Foundation area: 818
      • Parcel number: 0102924440102
      • Zoning description: Residential-Single Family

      Construction

      Type & style
      • Home type: SingleFamily
      • Property subtype: Single Family
      Materials
      • Roof: Age 8 Years or Less,Architectural Shingle
      Condition
      • New construction: No
      • Year built: 1941

      Utilities & green energy

      • Electric: Circuit Breakers
      • Gas: Natural Gas
      • Sewer: City Sewer/Connected
      • Water: City Water/Connected

      Community & HOA

      Community
      • Subdivision: The Soo-Pacific Add
      HOA
      • Has HOA: No
      Location
      • Region: Minneapolis

      Financial & listing details

      • Price per square foot: $250/sqft
      • Tax assessed value: $329,700
      • Annual tax amount: $5,103
      • Date on market: 7/11/2026
      • Cumulative days on market: 32 days
      • Road surface type: Paved

        Estimated market value

        $405,000

        $385,000 - $425,000

        $2,980/mo

        Price history

        DateEventPrice
        7/11/2026Listed for sale$399,900$250/sqft
        Source: NorthstarMLS as distributed by MLS GRID #7108118 Report a problem
        7/2/2026Listing removed$399,900$250/sqft
        Source: NorthstarMLS as distributed by MLS GRID #6815061 Report a problem
        6/17/2026Listed for sale$399,900$250/sqft
        Source: NorthstarMLS as distributed by MLS GRID #6815061 Report a problem
        5/26/2026Listing removed$399,900$250/sqft
        Source: NorthstarMLS as distributed by MLS GRID #6815061 Report a problem
        5/14/2026Listed for sale$399,900+2.5%$250/sqft
        Source: NorthstarMLS as distributed by MLS GRID #6815061 Report a problem
        3/25/2023Listing removed--
        Source: Zillow Rentals Report a problem
        3/21/2023Listed for rent$2,650$2/sqft
        Source: Zillow Rentals Report a problem
        5/26/2022Sold$390,000+5.4%$243/sqft
        Source: NorthstarMLS as distributed by MLS GRID #6180959 Report a problem
        4/27/2022Pending sale$370,000$231/sqft
        Source: NorthstarMLS as distributed by MLS GRID #6180959 Report a problem
        4/22/2022Listed for sale$370,000+15.6%$231/sqft
        Source: NorthstarMLS as distributed by MLS GRID #6180959 Report a problem
        7/3/2019Sold$320,000+6.7%$200/sqft
        Source: NorthstarMLS as distributed by MLS GRID #5011385 Report a problem
        6/17/2019Pending sale$299,900$187/sqft
        Source: Keller Williams Realty Elite #5011385 Report a problem
        6/7/2019Listed for sale$299,900+39.5%$187/sqft
        Source: Keller Williams Realty Elite #5011385 Report a problem
        3/21/2014Sold$215,000$134/sqft
        Source: Public Record Report a problem
        12/28/2013Price change$215,000-4.4%$134/sqft
        Source: Keller Williams Classic Realty Northwest #4428941 Report a problem
        12/4/2013Price change$224,900-1.8%$140/sqft
        Source: Keller Williams Classic Realty Northwest #4428941 Report a problem
        11/11/2013Listed for sale$229,000+108.2%$143/sqft
        Source: Keller Williams Classic Realty Northwest #4428941 Report a problem
        12/19/2012Sold$110,000-21.4%$69/sqft
        Source: Public Record Report a problem
        11/6/2012Listed for sale$139,900$87/sqft
        Source: Counselor Realty #4314914 Report a problem

        Public tax history

        YearProperty taxesTax assessment
        2025$4,759 +8.1%$329,700 +3%
        2024$4,402 +1.1%$320,000 -6.7%
        2023$4,353 +3%$343,000 +1.8%
        2022$4,224 +12.5%$337,000 +7.7%
        2021$3,754 -8.1%$313,000 +7.7%
        2020$4,087 +8.9%$290,500 +3%
        2019$3,754 -8.1%$282,000 +2.9%
        2018$4,087 +4.2%$274,000 +19.1%
        2017$3,921 +10.7%$230,000 +9.3%
        2016$3,541 +5.8%$210,500
        2015$3,348 -4.8%$210,500 +30.3%
        2014$3,515 +33.3%$161,500 -2.7%
        2013$2,636 -6.8%$166,000 -7.5%
        2012$2,827 -4.8%$179,500 -5.3%
        2011$2,970 +15.7%$189,500
        2010$2,566 -4.8%$189,500 -3.1%
        2009$2,696 +21.1%$195,500 +15.5%
        2006$2,226 +11.2%$169,200 +14.9%
        2005$2,002 +8.9%$147,200 +15%
        2004$1,838 +15.6%$128,000 +12%
        2002$1,591 -52.4%$114,300
        2001$3,339 --
        Find assessor info on the county website

        Monthly payment

        Est. payment

        Payment breakdown

        Explore the cost of this home by adjusting the details. Changes won't be saved.
        All calculations are estimates and provided by Zillow, Inc. for informational purposes only. Actual amounts may vary.
        HOA fees may include property taxes on listings classified as Co-Ops. Contact the listing agent and/or owner for fee details.
        Mortgage interest rates are dependent on a number of factors, including credit score, down payment, and repayment length. Interest rate data provided by Zillow Group Marketplace, Inc. as of 1/1/1970 from various mortgage lenders with which we have lead or other similar arrangements; the Estimated Payment is an average of those rates.
        See how much you could borrow to make a competitive offer.

        Climate risks

        Neighborhood: Waite Park

        Getting around

        66 / 100
        Somewhat Walkable
        40 / 100
        Some Transit
        92 / 100
        Biker's Paradise

        Nearby schools

        GreatSchools rating

        A local agent can set up tours, give advice and negotiate with sellers.

        Browse local experts

        Similar homes