Awesome 3 bed, 2 bath, 2 car garage in popular Bettendorf Iowa! Main level offers an open floor plan with fantastic eat-in-kitchen featuring beautiful new white cabinetry, durable quartz countertops, and LVP flooring. Newer stainless steel appliances, island, lots of storage space, & direct access to the 12 X 18 deck! The adjacent living room with huge picture window & artisan, stone faced, wood burning fireplace provides a warm & comfortable space. Down the hall is the Master Bedroom, 2nd bedroom, & full bath. The lower level boasts a 3rd bedroom, awesome rec room, large laundry room with half bath, utility sink, and extra storage, a cozy family room that leads out to the spacious patio & fire pit area. Super nice 24 X 24 fully insulated garage with automatic door opener & attic storage. Metal utility shed. Large concrete area for extra parking. Professionally landscaped well kept lawn. Per seller: 2026 - new roof on house and garage. 2025 - new kitchen cabinets, countertops, stainless steel sink, and disposal. 2021 - range/stove. 2020 - vinyl siding, dryer. 2019 - Refrigerator. 2017 - Washer, dishwasher. 2015 - Radon mitigation. This home has been meticulously cared for, is very clean & move in ready. Excellent value!
Pending
$259,000
2930 Cody St, Bettendorf, IA 52722
3beds
1,750sqft
Single Family Residence
Built in 1977
6,534 Square Feet Lot
$262,000 Zestimate®
$148/sqft
$-- HOA
What's special
Extra storageLots of storage spaceAwesome rec roomOpen floor planLvp flooringMetal utility shedNewer stainless steel appliances
- 15 days |
- 742 |
- 47 |
Zillow last checked:
Listing updated:
Listed by:
Jason Miller (309)314-2120,
Ruhl&Ruhl REALTORS Moline
Source: MRED as distributed by MLS GRID,MLS#: 12693184
Facts & features
Interior
Bedrooms & bathrooms
- Bedrooms: 3
- Bathrooms: 3
- Full bathrooms: 1
- 1/2 bathrooms: 2
Rooms
- Room types: Recreation Room
Primary bedroom
- Features: Flooring (Carpet)
- Level: Main
- Area: 208 Square Feet
- Dimensions: 13X16
Bedroom 2
- Features: Flooring (Carpet)
- Level: Main
- Area: 110 Square Feet
- Dimensions: 10X11
Bedroom 3
- Features: Flooring (Carpet), Window Treatments (Blinds)
- Level: Lower
- Area: 121 Square Feet
- Dimensions: 11X11
Family room
- Features: Flooring (Carpet), Window Treatments (Blinds)
- Level: Lower
- Area: 208 Square Feet
- Dimensions: 13X16
Kitchen
- Features: Flooring (Luxury Vinyl), Window Treatments (Blinds)
- Level: Main
- Area: 198 Square Feet
- Dimensions: 11X18
Laundry
- Features: Flooring (Carpet), Window Treatments (Blinds)
- Level: Lower
- Area: 165 Square Feet
- Dimensions: 11X15
Living room
- Features: Flooring (Carpet), Window Treatments (Blinds)
- Level: Main
- Area: 198 Square Feet
- Dimensions: 11X18
Recreation room
- Features: Flooring (Carpet)
- Level: Lower
- Area: 221 Square Feet
- Dimensions: 13X17
Heating
- Natural Gas
Cooling
- Central Air
Appliances
- Included: Range, Microwave, Dishwasher, Refrigerator, Washer, Dryer, Disposal, Gas Cooktop
- Laundry: Gas Dryer Hookup, Electric Dryer Hookup, Sink
Features
- Windows: Blinds
- Basement: None
- Attic: Unfinished
- Number of fireplaces: 1
- Fireplace features: Wood Burning Stove, Living Room
Interior area
- Total structure area: 1,735
- Total interior livable area: 1,750 sqft
- Finished area below ground: 0
Property
Parking
- Total spaces: 2
- Parking features: Concrete, Garage Door Opener, Yes, Detached, Garage
- Garage spaces: 2
- Has uncovered spaces: Yes
Accessibility
- Accessibility features: No Disability Access
Features
- Levels: Split Level
- Patio & porch: Deck, Patio
- Exterior features: Fire Pit
Lot
- Size: 6,534 Square Feet
- Dimensions: 50x130
- Features: Level
Details
- Additional structures: Shed(s)
- Parcel number: 00000084271810507
- Special conditions: None
Construction
Type & style
- Home type: SingleFamily
- Architectural style: Split Level
- Property subtype: Single Family Residence
Materials
- Frame
- Foundation: Block
- Roof: Asphalt
Condition
- New construction: No
- Year built: 1977
Utilities & green energy
- Electric: 100 Amp Service
- Sewer: Public Sewer
- Water: Public
- Utilities for property: Cable Available
Community & HOA
Community
- Features: Sidewalks
HOA
- Services included: None
Location
- Region: Bettendorf
Financial & listing details
- Price per square foot: $148/sqft
- Tax assessed value: $232,300
- Annual tax amount: $3,160
- Date on market: 7/6/2026
- Ownership: Fee Simple
Estimated market value
$262,000
$249,000 - $275,000
$1,604/mo
Price history
| Date | Event | Price |
|---|---|---|
| 7/7/2026 | Pending sale | $259,000$148/sqft |
Source:  MRED as distributed by MLS GRID #12693184 Report a problem MRED as distributed by MLS GRID #12693184 Report a problem | ||
| 7/6/2026 | Listed for sale | $259,000+26.7%$148/sqft |
Source: MRED as distributed by MLS GRID #12693184 Report a problem | ||
| 2/14/2022 | Sold | $204,500-2.2%$117/sqft |
Source: MRED as distributed by MLS GRID #QC4229438 Report a problem | ||
| 1/10/2022 | Pending sale | $209,000$119/sqft |
Source:  RMLS Alliance as distributed by MLS GRID #QC4229438 Report a problem RMLS Alliance as distributed by MLS GRID #QC4229438 Report a problem | ||
| 1/7/2022 | Listed for sale | $209,000+43.2%$119/sqft |
Source: RMLS Alliance as distributed by MLS GRID #QC4229438 Report a problem | ||
| 1/13/2016 | Sold | $146,000+6.6%$83/sqft |
Source: Public Record Report a problem | ||
| 1/20/2015 | Sold | $137,000+9.2%$78/sqft |
Source: Public Record Report a problem | ||
| 11/29/2010 | Sold | $125,500-3.4%$72/sqft |
Source: Public Record Report a problem | ||
| 10/23/2010 | Pending sale | $129,900$74/sqft |
Source: Mel Foster Co. Inc of Iowa #4120488 Report a problem | ||
| 10/8/2010 | Listed for sale | $129,900$74/sqft |
Source: Mel Foster Co. Inc of Iowa #4120488 Report a problem | ||
Public tax history
| Year | Property taxes | Tax assessment |
|---|---|---|
| 2025 | $3,160 +0.8% | $232,300 +13.7% |
| 2024 | $3,136 +9.6% | $204,300 |
| 2023 | $2,862 +6.9% | $204,300 +25.6% |
| 2022 | $2,678 -1% | $162,640 |
| 2021 | $2,706 -3.5% | $162,640 +5.2% |
| 2020 | $2,805 +1.3% | $154,590 |
| 2019 | $2,769 +18.9% | $154,590 +4.3% |
| 2018 | $2,328 -10.7% | $148,260 |
| 2017 | $2,606 +27.1% | $148,260 +21.5% |
| 2016 | $2,050 | $121,990 +4.5% |
| 2015 | $2,050 +0.5% | $116,730 |
| 2014 | $2,040 +2.4% | $116,730 |
| 2013 | $1,992 | -- |
| 2012 | $1,992 +20.6% | $118,040 +4.6% |
| 2009 | $1,652 +5.1% | $112,860 |
| 2008 | $1,572 +4.1% | $112,860 |
| 2007 | $1,510 +0.5% | -- |
| 2006 | $1,502 -2.8% | -- |
| 2005 | $1,546 +17.7% | -- |
| 2003 | $1,314 +0.9% | -- |
| 2002 | $1,302 +13.4% | -- |
| 2001 | $1,148 | -- |
Find assessor info on the county website
Monthly payment
Est. payment
Payment breakdown
Explore the cost of this home by adjusting the details. Changes won't be saved.Climate risks
Neighborhood: 52722
Nearby schools
GreatSchools rating
- 4/10Neil Armstrong Elementary SchoolGrades: PK-5Distance: 0.3 mi
- 5/10Bettendorf Middle SchoolGrades: 6-8Distance: 1.1 mi
- 8/10Bettendorf High SchoolGrades: 9-12Distance: 1.7 mi
Schools provided by the listing agent
- Elementary: Neil Armstrong Elementary School
- Middle: Bettendorf Middle School
- High: Bettendorf High School
- District: 621
Source: MRED as distributed by MLS GRID. This data may not be complete. We recommend contacting the local school district to confirm school assignments for this home.
- $208,2003 bd2 ba1.2k sqft2924 Cody St, Bettendorf, IA 52722Off Market
- $165,5002 bd2 ba780 sqft2938 Cody St, Bettendorf, IA 52722Off Market
- $222,5003 bd2 ba1.9k sqft2918 Cody St, Bettendorf, IA 52722Off Market

- $232,4002 bd1 ba1.2k sqft2942 Cody St, Bettendorf, IA 52722Off Market

- $186,0002 bd1 ba1.2k sqft2929 Glenn St, Bettendorf, IA 52722Off Market
- $222,0003 bd2 ba1.7k sqft2908 Cody St, Bettendorf, IA 52722Off Market
- $237,7004 bd1 ba1.1k sqft2921 Glenn St, Bettendorf, IA 52722Off Market
- $193,4003 bd1 ba1k sqft2943 Glenn St, Bettendorf, IA 52722Off Market
A local agent can set up tours, give advice and negotiate with sellers.
Similar homes
- $229,9003 bd2 ba1.3k sqft4 Riverview Ln, Bettendorf, IA 52722Active
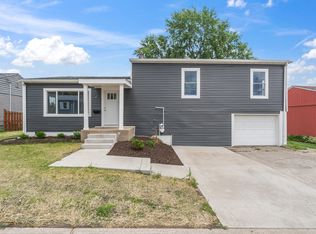 MLS ID #12683523, Lauren Underwood, Grampp Realty. MRED as distributed by MLS GRID
 - $325,0003 bd3 ba1.9k sqft2531 New Lexington Dr, Bettendorf, IA 52722Active
 MLS ID #12683108, Austin Woods, eXp Realty. MRED as distributed by MLS GRID
 - $349,9003 bd2 ba1.9k sqft6400 Valley Dr, Bettendorf, IA 52722New
 MLS ID #12709947, Brent Scogland, Ruhl&Ruhl REALTORS Bettendorf. MRED as distributed by MLS GRID
 - $290,0005 bd2 ba2.3k sqft817 16th St, Bettendorf, IA 52722Active
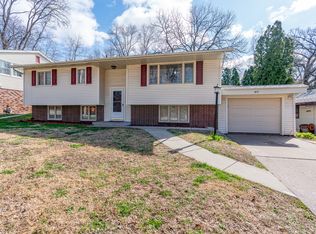 MLS ID #12611186, Daniel McGlasson, Jr., Ruhl&Ruhl REALTORS Davenport. MRED as distributed by MLS GRID
 - $299,9994 bd2 ba2.5k sqft737 Grant St, Bettendorf, IA 52722ActiveMLS ID #12683144, Richard Bassford, CRS, RE/MAX Concepts Bettendorf. MRED as distributed by MLS GRID
- $254,9003 bd2 ba1.6k sqft1841 36th St, Moline, IL 61265ActiveMLS ID #12685926, Kyle Robinson, Epique Realty. MRED as distributed by MLS GRID
- $245,0004 bd3 ba1.5k sqft649 Northbrook Dr, Davenport, IA 52806NewMLS ID #12707138, Brittany Nylin, Ruhl&Ruhl REALTORS Davenport. MRED as distributed by MLS GRID
- $310,0003 bd1 ba2k sqft732 River Dr, Bettendorf, IA 52722ActiveMLS ID #12671011, W T Grampp, Grampp Realty. MRED as distributed by MLS GRID
- $299,9002 bd2 ba1.6k sqft940 Jones St, Bettendorf, IA 52722ActiveMLS ID #12650723, Charity Soseman, All City Realty. MRED as distributed by MLS GRID
- $239,9002 bd2 ba1.4k sqft3283 Johnathan Ave #3283, Bettendorf, IA 52722Price ChangeMLS ID #12691520, Linda Hoffman, Ruhl&Ruhl REALTORS Bettendorf. MRED as distributed by MLS GRID
- $299,9003 bd3 ba2k sqft2903 Woodland Ct, Davenport, IA 52803ActiveMLS ID #12699335, Stephanie Lank, Rainmaker Collective - Real Broker, LLC. MRED as distributed by MLS GRID
- $259,9003 bd2 ba1.7k sqft2517 37th Ave, Rock Island, IL 61201ActiveMLS ID #12696781, Sara Smith-DeWulf, Rainmaker Collective - Real Broker, LLC. MRED as distributed by MLS GRID
- $285,0003 bd3 ba1.7k sqft3503 32nd St, Moline, IL 61265ActiveMLS ID #12627352, Susmita Dahal, RE/MAX Concepts Bettendorf. MRED as distributed by MLS GRID
- $245,0004 bd2 ba2.3k sqft4430 Canterbury Ln, Davenport, IA 52806ActiveMLS ID #12692112, Cris Ryder, EXIT Realty Fireside. MRED as distributed by MLS GRID
- $260,0004 bd3 ba1.6k sqft5703 N Linwood Ave, Davenport, IA 52806For SaleMLS ID #202604021, Matt Jorgenson. Iowa City Area AOR
- $294,5004 bd3 ba1.7k sqft2528 28th St, Moline, IL 61265ActiveMLS ID #12689188, Kathy Meyer, Ruhl&Ruhl REALTORS Moline. MRED as distributed by MLS GRID
- $329,9003 bd3 ba1.4k sqft3964 Partridge Cir, Bettendorf, IA 52722ActiveMLS ID #12690887, Jeff Dellitt, Ruhl&Ruhl REALTORS Bettendorf. MRED as distributed by MLS GRID
- $299,9004 bd3 ba2k sqft2903 W 35th St, Davenport, IA 52806ActiveMLS ID #12701675, Richard Bassford, CRS, RE/MAX Concepts Bettendorf. MRED as distributed by MLS GRID
- $235,0004 bd3 ba1.9k sqft2616 Sheffield Dr, Davenport, IA 52806ActiveMLS ID #12689094, Taryn Kobernat, KW 1Advantage. MRED as distributed by MLS GRID
- $215,0003 bd3 ba1.7k sqft4620 50th Ave, Moline, IL 61265ActiveMLS ID #12669866, Debra Roche, Barker Roche Real Estate. MRED as distributed by MLS GRID
