Skip main navigation
Closed
  • $675,000

    2930 Covington Hollow Trl, Fort Wayne, IN 46804

    4beds
    4,562sqft
    Single Family Residence
    Built in 1991
    0.89 Acres Lot
    $681,200 Zestimate®
    $--/sqft
    $3,564 Estimated rent

    Home value

    $681,200

    $620,000 - $749,000

    $3,564/mo

    Zestimate® history
    Loading
    Loading...

    Owner options

    List your home for rent

    $3,564/mo

    Rent Zestimate®

    Find your next renter with Zillow Rental Manager. Plus, with online applications, you can quickly screen prospective tenants – for free.

    Learn more

    $3,564/mo

    Rent Zestimate®

    Refinance and save

    $3,798/mo

    Est. payment

    Refinancing to a lower rate could help reduce your monthly payments and save thousands over the life of the loan.

    See today's rates

    $3,798/mo

    Est. payment

    Explore your selling options

    Work with a Zillow partner agent

    Leverage their expertise and Zillow's premium Showcase listings to get your home seen by more buyers.

    Get started

    List with your own agent

    Get your home in front of millions of buyers by listing it on Zillow.

    Learn how to do it

    Sell it yourself

    Take full control of how buyers see your home on Zillow by listing For Sale by Owner (FSBO).

    List your home

    What's special

    Brick fireplaceFinished daylight basementQuartz countertopsLarge primary suiteAdditional dining areaOversized windowsMakeup station
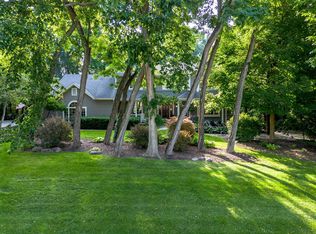
    Stunning 4 bedroom brick estate on a finished daylight basement situated on nearly a 1-acre lot in the highly desirable Covington Hollow within the Homestead school district! From the moment you arrive, the impressive curb appeal & stately presence set the tone. Step into the grand foyer with soaring ceilings, flanked by a private office with custom built-ins & a living room that flows seamlessly into the dining room, where expansive windows fill the space with natural light & highlight the recently refinished hardwood floors! The updated kitchen is designed for both everyday living & entertaining, featuring a large center island, quartz countertops, tiled backsplash, abundant pantry space, & an additional dining area. The spacious family room showcases detailed wainscoting, oversized windows, a brick fireplace, & extensive built-in shelving. Upstairs, the large primary suite offers a luxurious en-suite bath with dual vanities, walk-in shower, makeup station, & a large walk-in closet with organizers. One guest bedroom includes its own private en-suite, while the remaining two bedrooms share a full bath. The conveniently located upstairs laundry room includes built-in organizers & a quartz folding counter. The finished daylight basement provides an additional living area with built-ins, full bath, & a versatile rec room ideal for fitness or hobbies! Outdoor living is exceptional with a 3 seasons room & a two-tiered deck overlooking the fenced backyard surrounded by mature trees. The 3 car garage provides ample space for vehicles and equipment and also has plenty of cabinetry for storage, floor drains, and a utility sink! Additional features include a whole-house generator, full-yard irrigation system, recently replaced HVAC systems, and a brand-new roof. Covington Hollow is one of the premier neighborhoods in the Homestead district, offering convenient access to I-69, downtown, schools, shopping, & dining!

    Zillow last checked:

    Listing updated:

    Listed by:

    Evan Riecke Cell:260-466-0609,

    Encore Sotheby's International Realty

    Bought with:

    Monica Riecke, RB14042635

    CENTURY 21 Bradley Realty, Inc

    Source: IRMLS,MLS#: 202605650MLS Logo

    Facts & features

    Interior

    Bedrooms & bathrooms
    • Bedrooms: 4
    • Bathrooms: 5
    • Full bathrooms: 4
    • 1/2 bathrooms: 1
    Bedroom 1
    • Level: Upper
    Bedroom 2
    • Level: Upper
    Dining room
    • Level: Main
    • Area: 272
    • Dimensions: 17 x 16
    Family room
    • Level: Main
    • Area: 378
    • Dimensions: 21 x 18
    Kitchen
    • Level: Main
    • Area: 182
    • Dimensions: 14 x 13
    Living room
    • Level: Main
    • Area: 208
    • Dimensions: 16 x 13
    Office
    • Level: Main
    • Area: 156
    • Dimensions: 13 x 12
    Heating
    • Natural Gas, Forced Air
    Cooling
    • Central Air
    Appliances
    • Included: Disposal, Range/Oven Hk Up Gas/Elec, Dishwasher, Microwave, Gas Cooktop, Double Oven, Water Filtration System, Gas Water Heater, Water Softener Owned
    • Laundry: Dryer Hook Up Gas/Elec
    Features
    • 1st Bdrm En Suite, Ceiling Fan(s), Walk-In Closet(s), Countertops-Solid Surf, Entrance Foyer, Kitchen Island, Natural Woodwork, Pantry, Double Vanity, Stand Up Shower, Tub and Separate Shower, Great Room
    • Flooring: Hardwood, Carpet, Tile
    • Windows: Skylight(s)
    • Basement: Daylight,Finished,Concrete,Sump Pump
    • Number of fireplaces: 1
    • Fireplace features: Living Room, Wood Burning, One
    Interior area
    • Total structure area: 4,882
    • Total interior livable area: 4,562 sqft
    • Finished area above ground: 3,483
    • Finished area below ground: 1,079

    Property

    Parking
    • Total spaces: 3
    • Parking features: Attached, Garage Door Opener, Concrete
    • Attached garage spaces: 3
    • Has uncovered spaces: Yes
    Accessibility
    • Accessibility features: Chair Rail
    Features
    • Levels: Two
    • Stories: 2
    • Patio & porch: Deck, Enclosed
    • Exterior features: Fire Pit, Irrigation System, Play/Swing Set
    • Fencing: Split Rail
    Lot
    • Size: 0.89 Acres
    • Dimensions: 288x185x214x199
    • Features: Level, 0-2.9999, City/Town/Suburb, Landscaped
    Details
    • Parcel number: 021113128010.000075
    • Other equipment: Generator-Whole House, Sump Pump

    Construction

    Type & style
    • Home type: SingleFamily
    • Architectural style: Traditional
    • Property subtype: Single Family Residence
    Materials
    • Brick
    • Roof: Shingle
    Condition
    • New construction: No
    • Year built: 1991

    Utilities & green energy

    • Sewer: City
    • Water: City
    • Utilities for property: Cable Available

    Community & neighborhood

    Security
    • Security features: Smoke Detector(s), Radon System
    Community
    • Community features: Sidewalks
    Location
    • Region: Fort Wayne
    • Subdivision: Covington Hollow

    HOA & financial

    HOA
    • Has HOA: Yes
    • HOA fee: $500 annually

    Other

    Other facts
    • Listing terms: Cash,Conventional,FHA,VA Loan

    Price history

    DateEventPrice
    3/16/2026Sold$675,000
    Source: IRMLS #202605650 Report a problem
    2/24/2026Pending sale$675,000
    Source: IRMLS #202605650 Report a problem
    2/23/2026Listed for sale$675,000+69%
    Source: IRMLS #202605650 Report a problem
    4/4/2017Sold$399,500$88/sqft
    Source: Agent Provided Report a problem
    3/2/2017Listed for sale$399,500$88/sqft
    Source: Coldwell Banker Roth Wehrly Graber #201708348 Report a problem

    Public tax history

    YearProperty taxesTax assessment
    2025$6,016 +3.4%$560,400 +0.6%
    2024$5,820 +4.8%$556,900 +3.2%
    2023$5,553 +20.4%$539,800 +5.8%
    2022$4,613 +4.1%$510,400 +16.6%
    2021$4,429 +4.7%$437,800 +4.5%
    2020$4,232 +8.4%$419,100 +5%
    2019$3,904 +8.1%$399,200 +8.5%
    2018$3,613 -5.9%$367,800 +8.4%
    2017$3,839 -4.1%$339,400 -5.4%
    2016$4,003 +1.4%$358,700 -3.4%
    2014$3,949 +1.2%$371,400 +1.8%
    2013$3,902 -5.6%$364,900 -5.5%
    2011$4,133 $386,100 -5%
    2010-- $406,300 -8.1%
    2007-- $442,300 +14.9%
    2005-- $384,800
    2004-- $384,800 +68.1%
    2001-- $228,900 +199.5%
    1999-- $76,440

    Find assessor info on the county website

    Neighborhood: 46804

    Nearby schools

    GreatSchools rating
    Schools provided by the listing agent
    • Elementary: Haverhill
    • Middle: Summit
    • High: Homestead
    • District: MSD of Southwest Allen Cnty

    Source: IRMLS. This data may not be complete. We recommend contacting the local school district to confirm school assignments for this home.

    Get pre-qualified for a loan
    At Zillow Home Loans, we can pre-qualify you in as little as 5 minutes with no impact to your credit score.

    An equal housing lender. NMLS #10287.

    Sell for more on Zillow
    Get a Zillow Showcase℠ listing at no additional cost and you could sell for .
    $681,200
    2% more
    +$13,624
    With Zillow Showcase(estimated)
    $694,824