Skip main navigation
Closed
  • $559,000

    2930 Crosswater Loop, Richland, WA 99352

    3beds
    2,069sqft
    Single Family Residence
    Built in 2010
    9,583 Square Feet Lot
    $557,100 Zestimate®
    $270/sqft
    $2,548 Estimated rent

    Home value

    $557,100

    $518,000 - $596,000

    $2,548/mo

    Zestimate® history
    Loading
    Loading...

    Owner options

    List your home for rent

    $2,548/mo

    Rent Zestimate®

    Find your next renter with Zillow Rental Manager. Plus, with online applications, you can quickly screen prospective tenants – for free.

    Learn more

    $2,548/mo

    Rent Zestimate®

    Refinance and save

    $3,561/mo

    Est. payment

    Refinancing to a lower rate could help reduce your monthly payments and save thousands over the life of the loan.

    See today's rates

    $3,561/mo

    Est. payment

    Explore your selling options

    Work with a Zillow partner agent

    Leverage their expertise and Zillow's premium Showcase listings to get your home seen by more buyers.

    Get started

    List with your own agent

    Get your home in front of millions of buyers by listing it on Zillow.

    Learn how to do it

    Sell it yourself

    Take full control of how buyers see your home on Zillow by listing For Sale by Owner (FSBO).

    List your home

    What's special

    Gas fireplaceHuge covered patioSweeping tri-cities sunsetsBreakfast barOversized pantryIron-fenced yardStainless steel appliances
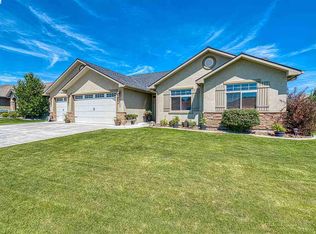
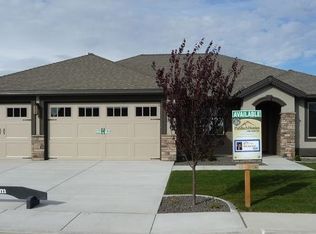
    MLS# 287348 This finely crafted stone and stucco rambler sits directly on the golf course with panoramic views of three fairways—and best of all, this lot is uniquely positioned so you don’t have to worry about golf balls. Combining quality construction, oversized spaces, and an unbeatable setting, this home represents a rare opportunity where price and value come together. The great room features a vaulted ceiling, a gas fireplace, and expansive windows that capture the golf course views. The kitchen is both beautiful and functional, with granite counters, stainless steel appliances, including a double oven, a breakfast bar, and an oversized pantry. The split floor plan maximizes privacy. The owner’s suite is a true retreat, with a large walk-in closet and bath. Secondary bedrooms are generously sized with a full bath nearby. Outdoors, a huge covered patio and fully iron-fenced yard frame sweeping Tri-Cities sunsets. An oversized garage provides plenty of space for your full-size truck + projects, storage, or a workshop.Opportunities like this—where craftsmanship, golf course living, and exceptional value align—are rare in Horn Rapids. Don’t miss the chance to make this home yours. This home sits next to green space for additional privacy. Dues include the neighborhood pool, pickleball. All plant areas have drip irrigation & front and rear have automatic LED security lights. This home has RV secured storage available for a fee .

    Zillow last checked:

    Listing updated:

    Listed by:

    Jane Beyer 509-845-1822,

    Retter and Company Sotheby's

    Bought with:

    Ken Olsen, 128290

    Retter and Company Sotheby's

    Source: PACMLS as distributed by MLS GRID,MLS#: 287348MLS Logo

    Facts & features

    Interior

    Bedrooms & bathrooms
    • Bedrooms: 3
    • Bathrooms: 2
    • Full bathrooms: 2
    Rooms
    • Room types: Bath - Continental, Bath - Master, Breakfast Bar, Dining - Kitchen/Combo, Dining - Living/Combo, Master - Main Level, Room - Great, Walk-In Closet, Foyer, Master Bedroom, Master Suite - Dual, Pantry, Counters - Granite/Quartz, Laundry
    Bedroom 1
    • Level: m
    • Area: 16 Square Feet
    Bedroom 2
    • Level: m
    • Area: 12 Square Feet
    Bedroom 3
    • Level: m
    • Area: 11 Square Feet
    Dining room
    • Level: m
    • Area: 16 Square Feet
    Living room
    • Level: m
    • Area: 18 Square Feet
    Heating
    • Forced Air, Natural Gas, Central
    Cooling
    • Forced Air, Central Air
    Appliances
    • Included: Cooktop, Dishwasher, Disposal, Range/Oven, Refrigerator
    Features
    • Vaulted Ceiling(s), Drapes/Blinds
    • Flooring: Carpet, Tile, Vinyl
    • Windows: Double Pane Windows, Vinyl Windows
    • Fireplace features: Gas, Living Room
    Interior area
    • Total structure area: 2,069
    • Total interior livable area: 2,069 sqft

    Property

    Parking
    • Parking features: Attached, Garage Door Opener, Finished, Off Street, Workshop in Garage, 4 car
    • Has garage: Yes
    Features
    • Levels: One
    • Stories: 1
    • Patio & porch: Covered
    • Exterior features: Fenced, Irrigation System
    • Pool features: Community
    Lot
    • Size: 9,583 Square Feet
    • Features: Near Golf Course, Located in City Limits, See Remarks, Landscaped, Plat Map - Approved
    Details
    • Parcel number: 128083030000015
    • Zoning: SINGLE FAMILY R

    Construction

    Type & style
    • Home type: SingleFamily
    • Property subtype: Single Family Residence
    Materials
    • Roof: Composition
    Condition
    • New construction: No
    • Year built: 2010

    Utilities & green energy

    • Utilities for property: Appliances-Electric, Appliances-Gas, Cable Connected, Electricity Connected, Natural Gas Connected, Separate Meters

    Community & HOA

    Community
    • Subdivision: Richland North
    Location
    • Region: Richland

    Financial & listing details

    • Price per square foot: $270/sqft
    • Tax assessed value: $538,380
    • Annual tax amount: $4,597
    • Date on market: 10/7/2025
    • Cumulative days on market: 5 days
    • Listing terms: Cash,Conventional,FHA,VA

    Price history

    DateEventPrice
    10/6/2025Sold$559,000$270/sqft
    Source: PACMLS as distributed by MLS GRID #287348 Report a problem
    9/13/2025Listed for sale$559,000$270/sqft
    Source: PACMLS as distributed by MLS GRID #287348 Report a problem
    9/13/2025Pending sale$559,000$270/sqft
    Source: PACMLS as distributed by MLS GRID #287348 Report a problem
    9/9/2025Listed for sale$559,000+27.3%$270/sqft
    Source: PACMLS as distributed by MLS GRID #287348 Report a problem
    8/28/2020Sold$439,000+7.9%$212/sqft
    Source: PACMLS as distributed by MLS GRID #247174 Report a problem
    5/31/2019Sold$406,900+43.8%$197/sqft
    Source: NWMLS as distributed by MLS GRID #1445912 Report a problem
    4/12/2010Sold$283,000+236.9%$137/sqft
    Source: Public Record Report a problem
    12/9/2009Sold$84,000-70.3%$41/sqft
    Source: Public Record Report a problem
    11/7/2009Listed for sale$283,000$137/sqft
    Source: Tomlinson Associated Brokers #164868 Report a problem

    Public tax history

    YearProperty taxesTax assessment
    2025$4,857 +7.5%$538,380 +11%
    2024$4,518 -1.7%$485,030 -1.3%
    2023$4,597 +14.6%$491,380 +22.1%
    2022$4,010 -0.4%$402,490 +10.5%
    2021$4,026 +3.3%$364,390 +7.5%
    2020$3,899 -5.5%$338,990
    2019$4,124 +28.9%$338,990 +19.8%
    2018$3,198 -4.9%$282,910 +13.6%
    2017$3,364 +15.1%$248,990
    2016$2,923 $248,990
    2015$2,923 -1.9%$248,990
    2014$2,979 $248,990
    2013$2,979 $248,990 -4.9%
    2012-- $261,790 -5.2%
    2011-- $276,150
    2010-- $276,150 +384.5%
    2009-- $57,000
    2008-- --
    Find assessor info on the county website

    Neighborhood: 99352

    Nearby schools

    GreatSchools rating
    Sell for more on Zillow
    Get a Zillow Showcase℠ listing at no additional cost and you could sell for .
    $557,100
    2% more
    +$11,142
    With Zillow Showcase(estimated)

    $568,242

    Sell for more on Zillow
    Get a Zillow Showcase℠ listing at no additional cost and you could sell for .
    $557,100
    2% more
    +$11,142
    With Zillow Showcase(estimated)

    $568,242