Skip main navigation
Closed
  • $343,300

    2930 Driftwood Pl #48, Stockton, CA 95219

    2beds
    1,465sqft
    Condominium
    Built in 1984
    -- sqft lot
    $343,300 Zestimate®
    $234/sqft
    $2,434 Estimated rent

    Home value

    $343,300

    $326,000 - $360,000

    $2,434/mo

    Zestimate® history
    Loading
    Loading...

    Owner options

    List your home for rent

    $2,434/mo

    Rent Zestimate®

    Find your next renter with Zillow Rental Manager. Plus, with online applications, you can quickly screen prospective tenants – for free.

    Learn more

    $2,434/mo

    Rent Zestimate®

    Refinance and save

    $2,511/mo

    Est. payment

    Refinancing to a lower rate could help reduce your monthly payments and save thousands over the life of the loan.

    See today's rates

    $2,511/mo

    Est. payment

    Explore your selling options

    Work with a Zillow partner agent

    Leverage their expertise and Zillow's premium Showcase listings to get your home seen by more buyers.

    Get started

    List with your own agent

    Get your home in front of millions of buyers by listing it on Zillow.

    Learn how to do it

    Sell it yourself

    Take full control of how buyers see your home on Zillow by listing For Sale by Owner (FSBO).

    List your home

    What's special

    Back patioWet barNewer laminate flooringNewer kitchen countersFront courtyardSpa areaLaundry room

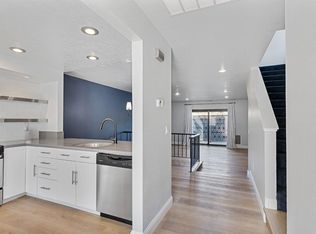
    Gated Cavendish Square Condo located in Lincoln Unified School District. Beautifully landscaped large yard with front courtyard and back patio! End unit for privacy. Low Hoa fees to include the newly remodeled pool and spa area! Downstairs with newer laminate flooring, newer kitchen counters with stainless appliances. Slider in kitchen to front patio. Slider in living room to back patio. Wet bar in living room. 1/2 Bath located downstairs. Upstairs with two bedrooms each with their own bathrooms. Laundry room upstairs. Window blinds throughout. Gated front leading to a very well taken care of yard with tons of lush trees and flowerbeds, definitely a plant lovers dream!

    This property is not currently displayed as for sale or rent on Zillow. This may be different from what's on other websites or public sources.
    Zillow last checked:

    Listing updated:

    Listed by:

    Gina Robledo DRE #01474468 209-471-5348,

    RE/MAX Grupe Gold,

    Giorgina Swanson DRE #00576121 209-471-3888,

    RE/MAX Grupe Gold

    Bought with:

    eXp Realty of Northern California, Inc.

    Source: MetroList Services of CA,MLS#: 223061766Originating MLS: MetroList Services, Inc.

    Facts & features

    Interior

    Bedrooms & bathrooms
    • Bedrooms: 2
    • Bathrooms: 3
    • Full bathrooms: 2
    • Partial bathrooms: 1
    Rooms
    • Room types: Master Bathroom, Master Bedroom, Master Bedrooms 2+, Dining Room, Family Room, Kitchen, Laundry
    Primary bedroom
    • Features: Closet
    Primary bathroom
    • Features: Shower Stall(s), Low-Flow Toilet(s)
    Dining room
    • Features: Space in Kitchen, Dining/Living Combo, Formal Area
    Kitchen
    • Features: Breakfast Area, Pantry Cabinet, Ceramic Counter
    Heating
    • Central
    Cooling
    • Ceiling Fan(s), Central Air
    Appliances
    • Included: Built-In Electric Oven, Built-In Electric Range, Dishwasher, Disposal, Microwave, Plumbed For Ice Maker
    • Laundry: Laundry Room, Laundry Closet, Electric Dryer Hookup, Upper Level
    Features
    • Flooring: Carpet, Laminate
    • Number of fireplaces: 1
    • Fireplace features: Living Room, Gas
    • Common walls with other units/homes: End Unit
    Interior area
    • Total interior livable area: 1,465 sqft

    Property

    Parking
    • Total spaces: 2
    • Parking features: Detached, Garage Door Opener, Garage Faces Front, Guest, Gated, Driveway
    • Garage spaces: 2
    • Has uncovered spaces: Yes
    Features
    • Stories: 2
    • Exterior features: Covered Courtyard, Entry Gate
    • Has private pool: Yes
    • Pool features: In Ground, Community, Pool/Spa Combo, Fenced
    • Fencing: Back Yard,Wood,Gated
    Lot
    • Size: 662 Square Feet
    • Features: Auto Sprinkler F&R, Corner Lot, Dead End, Landscape Back, Landscape Front
    Details
    • Parcel number: 116140140000
    • Zoning description: Residential
    • Special conditions: Standard

    Construction

    Type & style
    • Home type: Condo
    • Architectural style: Cottage
    • Property subtype: Condominium
    • Attached to another structure: Yes
    Materials
    • Frame, Wood
    • Foundation: Slab
    • Roof: Composition
    Condition
    • Year built: 1984

    Utilities & green energy

    • Sewer: In & Connected
    • Water: Public
    • Utilities for property: Public, Electric

    Community & HOA

    Community
    • Features: Gated
    HOA
    • Has HOA: Yes
    • Amenities included: Pool
    • Services included: Pool
    • HOA fee: $360 monthly
    Location
    • Region: Stockton

    Financial & listing details

    • Price per square foot: $234/sqft
    • Tax assessed value: $372,300
    • Annual tax amount: $4,305
    • Date on market: 7/3/2025
    • Road surface type: Paved

    Price history

    DateEventPrice
    8/15/2023Sold$365,000+0%$249/sqft
    Source: MetroList Services of CA #223061766 Report a problem
    7/19/2023Pending sale$364,950$249/sqft
    Source: MetroList Services of CA #223061766 Report a problem
    7/3/2023Listed for sale$364,950$249/sqft
    Source: MetroList Services of CA #223061766 Report a problem

    Public tax history

    YearProperty taxesTax assessment
    2025$4,305 +2.2%$372,300 +2%
    2024$4,212 +118%$365,000 +122.5%
    2023$1,932 +4.4%$164,074 +2%
    2022$1,850 +1.4%$160,858 +2%
    2021$1,824 +0.1%$157,705 +1%
    2020$1,823 +1.6%$156,089 +2%
    2019$1,794 +1.9%$153,030 +2%
    2018$1,760 +2.1%$150,030 +2%
    2017$1,724 +1.1%$147,090 +2%
    2016$1,705 +2.6%$144,207 +1.5%
    2015$1,662 $142,041 +2%
    2014$1,662 $139,260 +32.6%
    2013-- $105,000 +5%
    2012-- $100,000 -25%
    2011-- $133,248 +0.8%
    2010-- $132,253 -0.2%
    2009-- $132,567 +2%
    2008-- $129,968 +2%
    2007-- $127,420 +2%
    2006-- $124,922 +2%
    2005-- $122,473 +2%
    2004-- $120,072 +1.9%
    2003-- $117,872 +6.9%
    2002-- $110,250
    2001-- $110,250
    Find assessor info on the county website

    Neighborhood: Brookside

    Nearby schools

    GreatSchools rating
    Get a cash offer in 3 minutes
    Find out how much your home could sell for in as little as 3 minutes with a no-obligation cash offer.
    Estimated market value
    $343,300
    Get a cash offer in 3 minutes
    Find out how much your home could sell for in as little as 3 minutes with a no-obligation cash offer.
    Estimated market value
    $343,300