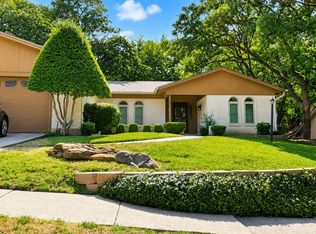
4 bedroom home in Woodland West with a diving pool! The kitchen has granite tile countertops and stainless steel appliances, including a gas cooktop and refrigerator. The living room has a gas log fireplace. All bedrooms are downstairs, and there is a large game room upstairs with a walk-in closet. The master bathroom has been updated. Located on a corner lot, and quick possession is available. Duff, Bailey, and Arlington High School District. Popular neighborhood offers convenient access to parks, shopping, dining, and major highways. Minutes from AT&T Stadium and Globe Life Field
For sale
Price cut: $5K (8/6)
$325,000
2930 Duff Dr, Arlington, TX 76013
4beds
2,006sqft
Single Family Residence
Built in 1969
9,975 Square Feet Lot
$319,400 Zestimate®
$162/sqft
$-- HOA
What's special
Diving poolGas log fireplaceStainless steel appliancesGranite tile countertopsCorner lotLarge game room upstairsWalk-in closet
- 76 days
- 692
- 58
Zillow last checked:
Listing updated:
Listed by:
Don Lawyer 0369864 888-519-7431,
eXp Realty LLC 888-519-7431
Source: NTREIS,MLS#: 21304737
Facts & features
Interior
Bedrooms & bathrooms
- Bedrooms: 4
- Bathrooms: 2
- Full bathrooms: 2
Primary bedroom
- Level: First
- Dimensions: 14 x 11
Bedroom
- Level: First
- Dimensions: 11 x 10
Bedroom
- Level: First
- Dimensions: 14 x 10
Bedroom
- Level: First
- Dimensions: 11 x 10
Breakfast room nook
- Level: First
- Dimensions: 10 x 9
Game room
- Level: Second
- Dimensions: 18 x 16
Kitchen
- Features: Built-in Features, Eat-in Kitchen, Granite Counters
- Level: First
- Dimensions: 9 x 8
Living room
- Features: Ceiling Fan(s), Fireplace
- Level: First
- Dimensions: 17 x 12
Heating
- Central, Natural Gas
Cooling
- Central Air, Ceiling Fan(s), Electric
Appliances
- Included: Some Gas Appliances, Dishwasher, Gas Cooktop, Disposal, Plumbed For Gas
- Laundry: Electric Dryer Hookup, In Garage
Features
- Eat-in Kitchen, Granite Counters, High Speed Internet, Cable TV
- Flooring: Carpet, Ceramic Tile, Luxury Vinyl Plank
- Windows: Window Coverings
- Has basement: No
- Number of fireplaces: 1
- Fireplace features: Gas, Gas Log, Gas Starter
Interior area
- Total interior livable area: 2,006 sqft
Video & virtual tour
Property
Parking
- Total spaces: 2
- Parking features: Garage Faces Front, Garage, Garage Door Opener
- Attached garage spaces: 2
Features
- Levels: Two
- Stories: 2
- Patio & porch: Deck
- Exterior features: Storage
- Pool features: Diving Board, Gunite, Pool
- Fencing: Wood
Lot
- Size: 9,975 Square Feet
- Features: Corner Lot, Landscaped, Subdivision, Sprinkler System
Details
- Parcel number: 03643174
Construction
Type & style
- Home type: SingleFamily
- Architectural style: Traditional,Detached
- Property subtype: Single Family Residence
Materials
- Brick
- Foundation: Slab
- Roof: Composition
Condition
- Resale
- Year built: 1969
Utilities & green energy
- Sewer: Public Sewer
- Water: Public
- Utilities for property: Sewer Available, Underground Utilities, Water Available, Cable Available
Community & HOA
Community
- Features: Curbs
- Security: Smoke Detector(s)
- Subdivision: Woodland West Village Add
HOA
- Has HOA: No
Location
- Region: Arlington
Financial & listing details
- Price per square foot: $162/sqft
- Tax assessed value: $276,322
- Annual tax amount: $6,041
- Date on market: 6/17/2026
- Cumulative days on market: 77 days
- Listing terms: Cash,Conventional,FHA,VA Loan
Estimated market value
$319,400
$303,000 - $335,000
$2,877/mo
Price history
| Date | Event | Price |
|---|---|---|
| 8/21/2026 | Listed for sale | $325,000$162/sqft |
Source: NTREIS #21304737 Report a problem | ||
| 8/11/2026 | Contingent | $325,000$162/sqft |
Source: NTREIS #21304737 Report a problem | ||
| 8/6/2026 | Price change | $325,000-1.5%$162/sqft |
Source: NTREIS #21304737 Report a problem | ||
| 7/30/2026 | Price change | $330,000-2.4%$165/sqft |
Source: NTREIS #21304737 Report a problem | ||
| 7/9/2026 | Price change | $338,000-3.4%$168/sqft |
Source: NTREIS #21304737 Report a problem | ||
| 6/17/2026 | Listed for sale | $350,000$174/sqft |
Source: NTREIS #21304737 Report a problem | ||
Public tax history
| Year | Property taxes | Tax assessment |
|---|---|---|
| 2025 | $867 -2.4% | $276,322 |
| 2024 | $888 -56.4% | $276,322 +4.5% |
| 2023 | $2,038 -2.7% | $264,336 +17.7% |
| 2022 | $2,094 +2.2% | $224,536 +10.6% |
| 2021 | $2,048 -0.1% | $203,037 -13.5% |
| 2020 | $2,050 +2.1% | $234,622 -0.8% |
| 2019 | $2,009 +1.9% | $236,436 +40.3% |
| 2018 | $1,971 +1.8% | $168,505 -13.7% |
| 2017 | $1,937 +1.5% | $195,326 +13.4% |
| 2016 | $1,908 -5.5% | $172,226 +36% |
| 2015 | $2,020 | $126,600 |
| 2014 | $2,020 | $126,600 |
| 2013 | -- | $126,600 -0.1% |
| 2012 | -- | $126,700 |
| 2011 | -- | $126,700 -0.5% |
| 2010 | -- | $127,400 -7.3% |
| 2009 | -- | $137,400 |
| 2008 | -- | $137,400 |
| 2007 | -- | $137,400 +7.6% |
| 2006 | -- | $127,700 |
| 2005 | -- | $127,700 |
| 2004 | -- | $127,700 |
| 2003 | -- | $127,700 +4.8% |
| 2002 | -- | $121,900 +13.2% |
| 2001 | -- | $107,700 +9.6% |
| 2000 | -- | $98,300 |
Find assessor info on the county website
Monthly payment
Est. payment
Payment breakdown
Explore the cost of this home by adjusting the details. Changes won't be saved.Climate risks
Neighborhood: West
Nearby schools
Schools provided by the listing agent
- Elementary: Duff
- Middle: Bailey
- High: Arlington
- District: Arlington ISD
Source: NTREIS. This data may not be complete. We recommend contacting the local school district to confirm school assignments for this home.
Similar homes
- $335,0004 bd2 ba1.6k sqft1304 W Mitchell St, Arlington, TX 76013For Sale
 MLS ID #21355095, Joseph Jung. NTREIS
 - $299,9003 bd2 ba1.4k sqft3702 Hastings Dr, Arlington, TX 76013For Sale
 MLS ID #21339306, Ashley Galica. NTREIS
 - $325,0003 bd2 ba2.1k sqft1820 Holly Oak St, Arlington, TX 76012For Sale
 MLS ID #21337837, Debby Miller. NTREIS
 - $375,0004 bd3 ba2.3k sqft4501 Trowbridge Dr, Arlington, TX 76013For Sale
 MLS ID #21307482, Dawn Sumrall. NTREIS
