Great Deal on this 3 bedroom 2 bathroom stand alone home with a 2 car attached garage. A beautifully maintained home in St. George at a desirable location, offers bright, open-concept living with modern finishes, New carpet throughout , a functional kitchen layout including stainlesss appliances for a great look, a comfortable primary suite, and an attached garage for added convenience; all set within a quiet, well-kept community close to parks, schools, trails, and everyday amenities--making it an ideal low-maintenance home for anyone seeking comfort, simplicity, and a prime St. George location. Community has a park with playground, horse shoe pits, basketball court. Also includes a small clubhouse, with a meeting room, work out equipment, and a pool table for your enjoyment. HOA includes yard care and road upkeep. This home would be great for the first time home buyer, investor, or anyone looking for a great house at a great price.
Pending
$319,750
2930 E 450th St N #F11, Saint George, UT 84790
3beds
2baths
1,110sqft
Single Family Residence
Built in 2005
1,742 Square Feet Lot
$316,200 Zestimate®
$288/sqft
$165/mo HOA
What's special
Modern finishesBright open-concept livingFunctional kitchen layoutComfortable primary suiteNew carpet throughout
- 37 days
- 1,057
- 65
Zillow last checked:
Listing updated:
Listed by:
Keith Collins 435-256-6260,
LIVE ST GEORGE REALTY,
TRENT E COLLINS 435-256-6260,
LIVE ST GEORGE REALTY
Source: WCBR,MLS#: 26-274365
Facts & features
Interior
Bedrooms & bathrooms
- Bedrooms: 3
- Bathrooms: 2
Bedroom 2
- Level: Main
Bedroom 3
- Level: Main
Bathroom
- Level: Main
Family room
- Level: Main
Kitchen
- Level: Main
Heating
- Natural Gas
Cooling
- Central Air
Interior area
- Total structure area: 1,110
- Total interior livable area: 1,110 sqft
- Finished area above ground: 1,110
Property
Parking
- Total spaces: 2
- Parking features: Attached, Garage Door Opener
- Attached garage spaces: 2
Features
- Stories: 1
Lot
- Size: 1,742 Square Feet
- Features: Curbs & Gutters, Level
Details
- Parcel number: SGFXCF11
- Zoning description: Residential, PUD
Construction
Type & style
- Home type: SingleFamily
- Property subtype: Single Family Residence
Materials
- Brick, Stucco
- Foundation: Slab
- Roof: Tile
Condition
- Built & Standing
- Year built: 2005
Utilities & green energy
- Water: Culinary
- Utilities for property: Electricity Connected, Natural Gas Connected
Community & HOA
Community
- Subdivision: FOX COVE
HOA
- Has HOA: Yes
- Services included: Common Area Maintenance, Private Road, Clubhouse
- HOA fee: $165 monthly
Location
- Region: Saint George
Financial & listing details
- Price per square foot: $288/sqft
- Annual tax amount: $1,910
- Date on market: 7/22/2026
- Cumulative days on market: 37 days
- Listing terms: FHA,Conventional,Cash
- Inclusions: Wired for Cable, Window, Double Pane, Window Coverings, Refrigerator, Oven/Range, Freestnd, Microwave, Landscaped, Full, Disposal, Dishwasher, Ceiling Fan(s)
- Electric utility on property: Yes
- Road surface type: Paved
Estimated market value
$316,200
$300,000 - $332,000
$1,661/mo
Price history
| Date | Event | Price |
|---|---|---|
| 8/18/2026 | Pending sale | $319,750$288/sqft |
Source: WCBR #26-274365 Report a problem | ||
| 7/22/2026 | Listed for sale | $319,7500%$288/sqft |
Source: WCBR #26-274365 Report a problem | ||
| 7/17/2026 | Listing removed | $319,900$288/sqft |
Source: WCBR #26-274136 Report a problem | ||
| 7/14/2026 | Listed for sale | $319,900$288/sqft |
Source: WCBR #26-274136 Report a problem | ||
Public tax history
Tax history is unavailable.
Monthly payment
Est. payment
Payment breakdown
Explore the cost of this home by adjusting the details. Changes won't be saved.Climate risks
Neighborhood: 84790
Nearby schools
Schools provided by the listing agent
- Elementary: Panorama Elementary
- Middle: Pine View Middle
- High: Pine View High
Source: WCBR. This data may not be complete. We recommend contacting the local school district to confirm school assignments for this home.

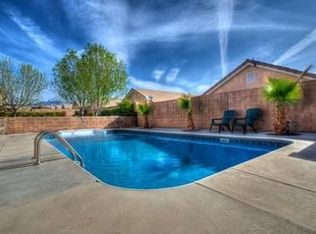

Similar homes
- $385,0003 bd2 ba1.1k sqft2804 E 350 N, St George, UT 84790For Sale
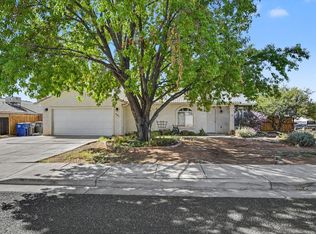 MLS ID #26-273128, BRYAN S BURNETT, CENTURY 21 EVEREST ST GEORGE. WCBR
 - $335,0003 bd2 ba1.1k sqft210 N Mall Dr APT 95, Saint George, UT 84790For Sale
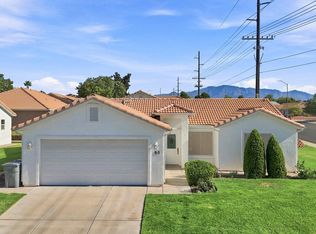 MLS ID #26-275051, Jaimi Payne, RED ROCK REAL ESTATE CENTRAL. WCBR
 - $359,0003 bd2 ba1.1k sqft470 E 1100 S Unit 14, St George, UT 84790For Sale
 MLS ID #26-275426, Daniel Zufelt, EXP REALTY LLC (So Utah). WCBR
 - $379,9003 bd2 ba972 sqft463 N 2270th Cir E, Saint George, UT 84790For Sale
 MLS ID #26-275166, Tammie Richeson, RED ROCK REAL ESTATE. WCBR
