Skip main navigation
Under contract
  • $550,000

    2930 E 4th St, Tucson, AZ 85716

    3beds
    1,255sqft
    : 
    Loading
    Get pre-qualified
    Single Family Residence
    Built in 1950
    6,534 Square Feet Lot
    $549,800 Zestimate®
    $438/sqft
    $-- HOA

    What's special

    Flagstone fireplaceBrick ranchUpdated cabinetryBuilt-in walnut bookshelvesVintage tiled bathroomsStainless steel appliancesMature xeriscape landscaping
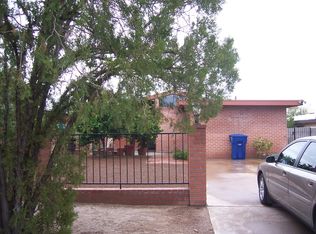
    Located in Tucson's Sam Hughes Historic District, this 1950 brick ranch blends mid-century character with thoughtful updates. The 3-bedroom, 2-bath home features a remodeled kitchen with quartz countertops, stainless steel appliances, and updated cabinetry while retaining its original charm. Vintage tiled bathrooms, built-in walnut bookshelves, and a flagstone fireplace reflect the craftsmanship and design of the era. Classic Saltillo tile, wood, and cork flooring run throughout the home, creating a warm and cohesive aesthetic. Dual cooling provides year-round comfort and efficiency. Covered front and rear porches extend the living space outdoors, overlooking mature xeriscape landscaping complemented by rainwater harvesting tanks, a sustainable, low-maintenance approach well suited to th Sonoran Desert. A detached garage and additional storage provide flexibility for hobbies, projects, or workshop space. A well-preserved example of postwar Tucson architecture and a contributing property within the Historic District allows owner occupants a 40% reduction in property taxes, the home is ideally situated near the University of Arizona, Downtown Tucson, and the revitalized Rancho Center, home to Whole Foods Market. Nearby amenities along the Sunshine Mile include Natural Grocers, Trader Joe's, along with a growing collection of local restaurants, cafés, and neighborhood businesses. Historic character, modern livability, and one of central Tucson's most connected locations come together in this classic Tucson home.
    33 days
    |
    273
    |
    6
    |

    Likely to sell faster than

    Zillow last checked:

    Listing updated:

    Listed by:

    Tim R Hagyard 520-241-3123,

    Long Realty

    Source: MLS of Southern Arizona,MLS#: 22614013MLS Logo

      Facts & features

      Interior

      Bedrooms & bathrooms
      • Bedrooms: 3
      • Bathrooms: 2
      • Full bathrooms: 2
      Heating
      • Forced Air, Natural Gas
      Cooling
      • Central Air, Dual, Evaporative Cooling
      Appliances
      • Included: Tankless Water Heater, Exhaust Fan, Dishwasher, Disposal, Refrigerator, Gas Range
      • Laundry: Washer, Dryer, Stacked Space
      Features
      • Flooring: Tile, Engineered Hardwood
      • Number of fireplaces: 1
      • Fireplace features: Gas, Living Room
      Interior area
      • Total structure area: 1,255
      • Total interior livable area: 1,255 sqft

      Property

      Parking
      • Total spaces: 1
      • Parking features: None, Detached, Manual Door
      • Garage spaces: 1
      Accessibility
      • Accessibility features: Level
      Features
      • Levels: One
      • Stories: 1
      • Patio & porch: Covered, Slab, Patio
      • Exterior features: Native Plants, Rain Barrel/Cistern(s)
      • Pool features: None
      • Spa features: None
      • Fencing: Block
      • Has view: Yes
      • View description: Residential
      Lot
      • Size: 6,534 Square Feet
      • Dimensions: 50 X 132.5
      • Features: Decorative Gravel, Shrubs, Subdivided, Adjacent to Alley, North/South Exposure
      Details
      • Additional structures: Workshop
      • Parcel number: 125030820
      • Zoning: Tucson - R1
      • Special conditions: None

      Construction

      Type & style
      • Home type: SingleFamily
      • Architectural style: Ranch
      • Property subtype: Single Family Residence
      Materials
      • Brick
      • Roof: Tile
      Condition
      • Year built: 1950

      Utilities & green energy

      • Sewer: Sewer Connected
      • Water: Public

      Community & HOA

      Community
      • Features: Historic, Paved Street, Sidewalks, Park
      • Security: Smoke Detector(s), Wrought Iron Security Door
      • Subdivision: Morning Side Annex. NO. 1
      HOA
      • Has HOA: No
      Location
      • Region: Tucson

      Financial & listing details

      • Price per square foot: $438/sqft
      • Tax assessed value: $363,423
      • Annual tax amount: $3,899
      • Date on market: 6/2/2026
      • Cumulative days on market: 8 days
      • Listing terms: Conventional,Cash
      • Road surface type: Paved

        Estimated market value

        $549,800

        $522,000 - $577,000

        $1,996/mo

        Price history

        DateEventPrice
        6/6/2026Contingent$550,000$438/sqft
        Source: MLS of Southern Arizona #22614013 Report a problem
        6/2/2026Listed for sale$550,000+96.4%$438/sqft
        Source: MLS of Southern Arizona #22614013 Report a problem
        3/26/2020Sold$280,000-3.4%$223/sqft
        Source: MLS of Southern Arizona #22003514 Report a problem
        2/23/2020Listed for sale$290,000$231/sqft
        Source: Habitation Realty ERA Powered #22003514 Report a problem
        2/6/2020Pending sale$290,000$231/sqft
        Source: Habitation Realty ERA Powered #22003514 Report a problem
        2/6/2020Listed for sale$290,000+152.2%$231/sqft
        Source: Habitation Realty ERA Powered #22003514 Report a problem
        3/8/1995Sold$115,000$92/sqft
        Source: MLS of Southern Arizona #9413008 Report a problem

        Public tax history

        YearProperty taxesTax assessment
        2025$3,741 +6%$36,342 +11.6%
        2024$3,529 -0.5%$32,567 +17.8%
        2023$3,547 -5%$27,635 +8.5%
        2022$3,733 +3.1%$25,464 -0.9%
        2021$3,620 +1.3%$25,704
        2020$3,572 $25,704 +1.7%
        2019$3,572 +2.2%$25,263 +17.2%
        2018$3,494 -1.4%$21,555
        2017$3,545 +0.3%$21,555 +1.7%
        2016$3,535 +9.6%$21,199 +5%
        2015$3,224 $20,190
        2014-- --
        2013-- $193,015
        2012-- --
        2011-- --
        2010-- --
        2009-- --
        2007-- --
        2006-- --
        2005-- --
        2004-- --
        2003-- --
        2002-- --
        2001$1,540 +4.5%--
        2000$1,474 --

        Find assessor info on the county website

        Monthly payment

        Est. payment

        Payment breakdown

        Explore the cost of this home by adjusting the details. Changes won't be saved.
        All calculations are estimates and provided by Zillow, Inc. for informational purposes only. Actual amounts may vary.
        HOA fees may include property taxes on listings classified as Co-Ops. Contact the listing agent and/or owner for fee details.
        Mortgage interest rates are dependent on a number of factors, including credit score, down payment, and repayment length. Interest rate data provided by Zillow Group Marketplace, Inc. as of 1/1/1970 from various mortgage lenders with which we have lead or other similar arrangements; the Estimated Payment is an average of those rates.
        See how much you could borrow to make a competitive offer.

        Climate risks

        Neighborhood: Sam Hughes

        Getting around

        73 / 100
        Very Walkable
        39 / 100
        Some Transit
        95 / 100
        Biker's Paradise

        Nearby schools

        GreatSchools rating
        Schools provided by the listing agent
        • Elementary: Sam Hughes
        • Middle: Mansfeld
        • High: Tucson

        Source: MLS of Southern Arizona. This data may not be complete. We recommend contacting the local school district to confirm school assignments for this home.

        A local agent can set up tours, give advice and negotiate with sellers.

        Browse local experts

        Similar homes

        Skip to the end of the carouselSkip to the beginning of the carousel