Skip main navigation
Sold for $499,000
  • $499,000

    2930 Egyptian Hills Dr, Creal Springs, IL 62922

    2beds
    2,096sqft
    Single Family Residence, Residential
    Built in 1967
    0.36 Acres Lot
    $499,100 Zestimate®
    $238/sqft
    $1,434 Estimated rent

    Home value

    $499,100

    Estimated sales range

    Not available

    $1,434/mo

    Zestimate® history
    Loading
    Loading...

    Owner options

    List your home for rent

    $1,434/mo

    Rent Zestimate®

    Find your next renter with Zillow Rental Manager. Plus, with online applications, you can quickly screen prospective tenants – for free.

    Learn more

    $1,434/mo

    Rent Zestimate®

    Refinance and save

    $3,301/mo

    Est. payment

    Refinancing to a lower rate could help reduce your monthly payments and save thousands over the life of the loan.

    See today's rates

    $3,301/mo

    Est. payment

    Explore your selling options

    Work with a Zillow partner agent

    Leverage their expertise and Zillow's premium Showcase listings to get your home seen by more buyers.

    Get started

    List with your own agent

    Get your home in front of millions of buyers by listing it on Zillow.

    Learn how to do it

    Sell it yourself

    Take full control of how buyers see your home on Zillow by listing For Sale by Owner (FSBO).

    List your home

    What's special

    Spacious second bedroomWalk-in pantryBeautifully redesigned interiorQuartz countertopsTankless water heaterNew stainless steel appliancesNew roof
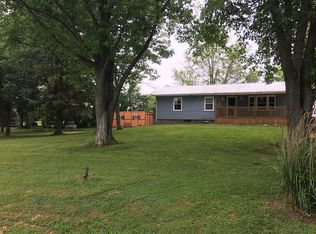
    Completely renovated waterfront home on the shores of the Lake of Egypt, offering modern updates, peaceful surroundings, and incredible lake views in a deep, no-wake cove. This move-in ready property has been fully updated from top to bottom between 2024-2025, including new roof, siding, windows, sliding glass doors, HVAC (Bosch dual zone), all plumbing, all electrical, tankless water heater, and more-providing peace of mind for years to come. Step inside to a beautifully redesigned interior where the kitchen is the true centerpiece. Featuring a massive island that seats up to 14, quartz countertops, new stainless steel appliances, and a walk-in pantry, this space is perfect for entertaining while overlooking the calm waters of the cove. The living room offers a cozy wood-burning fireplace and ample space for both lounging and dining. The primary suite is positioned to take in lake views and includes an attached bath and custom built-in cabinetry. A spacious second bedroom and a dedicated office or reading nook provide flexibility for everyday living. Laundry is conveniently located on the main level. The walkout basement offers over 500 sq ft of additional living space-ideal for a bunk room, recreation area, or hangout zone. There is even a secret hideout for kids located under the stairway. It also includes future expansion potential, with plumbing already in place for a third bedroom, bathroom, or even a kitchenette/bar area, including hot/cold water connections, drain lin

    Zillow last checked:

    Listing updated:

    Listed by:

    Melissa A Plant mplant618@gmail.com,

    COLDWELL BANKER J D THOMPSON

    Bought with:

    Melissa A Plant, 471021640

    COLDWELL BANKER J D THOMPSON

    Source: RMLS Alliance as distributed by MLS GRID,MLS#: PA1267426MLS LogoOriginating MLS: Peoria Area Association of Realtors

    Facts & features

    Interior

    Bedrooms & bathrooms
    • Bedrooms: 2
    • Bathrooms: 2
    • Full bathrooms: 2
    Bedroom 1
    • Level: Main
    • Dimensions: 16ft 0in x 14ft 0in
    Bedroom 2
    • Level: Main
    • Dimensions: 16ft 0in x 11ft 0in
    Family room
    • Level: Basement
    • Dimensions: 32ft 0in x 14ft 0in
    Kitchen
    • Level: Main
    • Dimensions: 22ft 0in x 10ft 0in
    Laundry
    • Level: Main
    • Dimensions: 6ft 0in x 5ft 0in
    Living room
    • Level: Main
    • Dimensions: 32ft 0in x 16ft 0in
    Lower level
    • Area: 544
    Main level
    • Area: 1552
    Heating
    • Electric
    Cooling
    • Central Air
    Appliances
    • Included: Dishwasher, Microwave, Range, Refrigerator
    Features
    • Has basement: Yes
    • Number of fireplaces: 1
    • Fireplace features: Wood Burning
    Interior area
    • Total structure area: 2,096
    • Total interior livable area: 2,096 sqft

    Property

    Parking
    • Parking features: Gravel
    Features
    • Exterior features: Dock
    • On waterfront: Yes
    • Frontage length: Water Frontage: 65
    Lot
    • Size: 0.36 Acres
    • Dimensions: 65 x 225
    Details
    • Parcel number: 0204405013

    Construction

    Type & style
    • Home type: SingleFamily
    • Architectural style: Raised Ranch
    • Property subtype: Single Family Residence, Residential
    Materials
    • Brick, Vinyl Siding
    • Roof: Shingle
    Condition
    • New construction: No
    • Year built: 1967

    Utilities & green energy

    • Sewer: Public Sewer
    • Water: Public

    Community & HOA

    Community
    • Subdivision: Egyptian Hills
    Location
    • Region: Creal Springs

    Financial & listing details

    • Price per square foot: $238/sqft
    • Tax assessed value: $141,984
    • Annual tax amount: $3,106
    • Date on market: 6/12/2026
    • Cumulative days on market: 32 days

    Price history

    DateEventPrice
    8/7/2026Sold$499,000$238/sqft
    Source: RMLS Alliance as distributed by MLS GRID #PA1267426 Report a problem
    7/15/2026Contingent$499,000$238/sqft
    Source: RMLS Alliance as distributed by MLS GRID #PA1267426 Report a problem
    3/27/2026Listed for sale$499,000$238/sqft
    Source: MRED as distributed by MLS GRID #12600643 Report a problem

    Public tax history

    YearProperty taxesTax assessment
    2024$3,106 +2.2%$47,328 +8.6%
    2023$3,039 +6.2%$43,564 -5.3%
    2022$2,861 -5.9%$46,000
    2021$3,041 0%$46,000
    2020$3,043 -17.5%$46,000 -15%
    2019$3,688 +12.5%$54,118 +12.4%
    2018$3,279 +11.1%$48,137
    2017$2,951 +0.5%$48,137
    2016$2,936 -11.2%$48,137
    2015$3,308 +13.7%$48,137 +11.2%
    2014$2,909 +25.5%$43,278
    2013$2,318 +4.2%$43,278 -4%
    2012$2,225 -7.5%$45,081 +6.7%
    2009$2,405 $42,244
    Find assessor info on the county website

    Neighborhood: 62922

    Nearby schools

    GreatSchools rating
    Schools provided by the listing agent
    • Elementary: Goreville
    • Middle: Goreville
    • High: Goreville

    Source: RMLS Alliance as distributed by MLS GRID. This data may not be complete. We recommend contacting the local school district to confirm school assignments for this home.

    Get pre-qualified for a loan
    At Zillow Home Loans, we can pre-qualify you in as little as 5 minutes with no impact to your credit score.

    An equal housing lender. NMLS #10287.