Discover the perfect blend of modern elegance and 1950s charm in this exquisite home. Featuring built-in storage, hardwoods and arched doorways throughout, this residence offers a remodeled kitchen that is both functional and stylish. The kitchen boasts quartz countertops, ample storage, under-cabinet lighting, a large stainless steel sink with disposal, and newer appliances, complemented by subway tile accents. Step outside to a spacious yard adorned with a variety of fruit trees, ideal for entertaining guests. The home is bathed in natural light, creating a bright and inviting atmosphere. It is ready for you to infuse your personal touch. Additional highlights include a newly remodeled bathroom, vinyl plank flooring, a cozy pellet wood stove, and a fully fenced property. For comfort, the home is equipped with three mini splits for efficient ductless heating and air conditioning. This home is a perfect canvas for your dreams.
Sold
$395,000
2930 Elmira Rd, Eugene, OR 97402
3beds
1,586sqft
Residential, Single Family Residence
Built in 1950
9,147 Square Feet Lot
$392,400 Zestimate®
$249/sqft
$2,291 Estimated rent
Home value
$392,400
$357,000 - $428,000
$2,291/mo
Zestimate® history
Owner options
List your home for rent
$2,291/mo
Rent Zestimate®
Find your next renter with Zillow Rental Manager. Plus, with online applications, you can quickly screen prospective tenants – for free.
$2,291/mo
Rent Zestimate®
Refinance and save
$2,573/mo
Est. payment
Refinancing to a lower rate could help reduce your monthly payments and save thousands over the life of the loan.
$2,573/mo
Est. payment
Explore your selling options
Work with a Zillow partner agent
Leverage their expertise and Zillow's premium Showcase listings to get your home seen by more buyers.
Get startedList with your own agent
Get your home in front of millions of buyers by listing it on Zillow.
Learn how to do itSell it yourself
Take full control of how buyers see your home on Zillow by listing For Sale by Owner (FSBO).
List your homeWhat's special
Built-in storageFully fenced propertySpacious yardRemodeled kitchenNewer appliancesAmple storageVinyl plank flooring
Zillow last checked:
Listing updated:
Listed by:
Gregory Wirtala 541-485-1400,
Berkshire Hathaway HomeServices Real Estate Professionals
Bought with:
Korenza Jones, 201226865
Hybrid Real Estate
Source: RMLS (OR),MLS#: 552369441
Facts & features
Interior
Bedrooms & bathrooms
- Bedrooms: 3
- Bathrooms: 2
- Full bathrooms: 2
- Main level bathrooms: 2
Rooms
- Room types: Bedroom 2, Bedroom 3, Dining Room, Family Room, Kitchen, Living Room, Primary Bedroom
Primary bedroom
- Features: Bathroom, Closet, Ensuite, Shower, Vinyl Floor
- Level: Main
- Area: 120
- Dimensions: 12 x 10
Bedroom 2
- Features: Closet, Vinyl Floor
- Level: Main
- Area: 132
- Dimensions: 12 x 11
Bedroom 3
- Features: Daylight, Closet, Vinyl Floor
- Level: Main
- Area: 121
- Dimensions: 11 x 11
Dining room
- Features: Eat Bar, Kitchen Dining Room Combo, Vinyl Floor
- Level: Main
- Area: 77
- Dimensions: 11 x 7
Family room
- Features: Bay Window, Exterior Entry, Pellet Stove, Vaulted Ceiling
- Level: Main
- Area: 266
- Dimensions: 19 x 14
Kitchen
- Features: Dishwasher, Disposal, Pantry, Updated Remodeled, Free Standing Range, Free Standing Refrigerator, Quartz
- Level: Main
- Area: 135
- Width: 9
Living room
- Features: Daylight, Hardwood Floors, Wood Floors
- Level: Main
- Area: 234
- Dimensions: 18 x 13
Heating
- Ductless, Mini Split
Cooling
- Has cooling: Yes
Appliances
- Included: Dishwasher, Disposal, Free-Standing Range, Free-Standing Refrigerator, Stainless Steel Appliance(s), Washer/Dryer, Electric Water Heater
- Laundry: Laundry Room
Features
- High Speed Internet, Closet, Eat Bar, Kitchen Dining Room Combo, Vaulted Ceiling(s), Pantry, Updated Remodeled, Quartz, Bathroom, Shower, Tile
- Flooring: Hardwood, Vinyl, Wood
- Windows: Double Pane Windows, Vinyl Frames, Daylight, Bay Window(s)
- Basement: Crawl Space
- Number of fireplaces: 1
- Fireplace features: Pellet Stove
Interior area
- Total structure area: 1,586
- Total interior livable area: 1,586 sqft
Property
Parking
- Total spaces: 1
- Parking features: Driveway, Off Street, Attached
- Attached garage spaces: 1
- Has uncovered spaces: Yes
Accessibility
- Accessibility features: One Level, Accessibility
Features
- Levels: One
- Stories: 1
- Patio & porch: Patio
- Exterior features: Garden, Yard, Exterior Entry
- Fencing: Fenced
Lot
- Size: 9,147 Square Feet
- Features: Level, SqFt 7000 to 9999
Details
- Additional structures: ToolShed
- Parcel number: 0451441
- Zoning: R-1
Construction
Type & style
- Home type: SingleFamily
- Architectural style: Ranch
- Property subtype: Residential, Single Family Residence
Materials
- Cedar
- Foundation: Concrete Perimeter
- Roof: Composition
Condition
- Resale,Updated/Remodeled
- New construction: No
- Year built: 1950
Utilities & green energy
- Sewer: Public Sewer
- Water: Public
- Utilities for property: Cable Connected
Green energy
- Water conservation: Dual Flush Toilet
Community & HOA
HOA
- Has HOA: No
Location
- Region: Eugene
Financial & listing details
- Price per square foot: $249/sqft
- Tax assessed value: $403,948
- Annual tax amount: $3,047
- Date on market: 4/9/2025
- Cumulative days on market: 90 days
- Listing terms: Cash,Conventional,FHA,VA Loan
- Road surface type: Concrete, Paved
Price history
| Date | Event | Price |
|---|---|---|
| 7/23/2025 | Sold | $395,000-1.3%$249/sqft |
Source:  RMLS (OR) #552369441 Report a problem RMLS (OR) #552369441 Report a problem | ||
| 7/8/2025 | Pending sale | $400,000$252/sqft |
Source: RMLS (OR) #552369441 Report a problem | ||
| 5/5/2025 | Price change | $400,000-3.6%$252/sqft |
Source: RMLS (OR) #552369441 Report a problem | ||
| 4/9/2025 | Listed for sale | $415,000+12.2%$262/sqft |
Source: RMLS (OR) #552369441 Report a problem | ||
| 8/18/2021 | Sold | $370,000$233/sqft |
Source: RMLS (OR) #21574243 Report a problem | ||
Public tax history
| Year | Property taxes | Tax assessment |
|---|---|---|
| 2025 | $3,126 +2.6% | $179,718 +3% |
| 2024 | $3,047 +3% | $174,484 +3% |
| 2023 | $2,958 +4.3% | $169,402 +3% |
| 2022 | $2,837 +2.2% | $164,468 +3% |
| 2021 | $2,777 +3% | $159,678 +3% |
| 2020 | $2,696 +5.2% | $155,028 +3% |
| 2019 | $2,563 +2.9% | $150,513 +3% |
| 2018 | $2,492 | $146,130 +3% |
| 2017 | $2,492 +4.6% | $141,874 +3% |
| 2016 | $2,381 +2.6% | $137,742 +3% |
| 2015 | $2,321 +2% | $133,730 +3% |
| 2014 | $2,275 +6.6% | $129,835 +3% |
| 2013 | $2,134 +5.1% | $126,053 +3% |
| 2012 | $2,031 | $122,382 +3% |
| 2011 | -- | $118,817 +3% |
| 2010 | -- | $115,356 +3% |
| 2009 | -- | $111,996 +3% |
| 2008 | -- | $108,734 +3% |
| 2007 | -- | $105,567 +3% |
| 2006 | -- | $102,492 +3% |
| 2005 | -- | $99,507 +3% |
| 2004 | -- | $96,609 +3% |
| 2003 | -- | $93,795 +3% |
| 2002 | -- | $91,063 +3% |
| 2001 | -- | $88,411 +3% |
| 2000 | -- | $85,836 |
Find assessor info on the county website
Neighborhood: Bethel
Nearby homes
- $275,0002 bd2 ba1.2k sqft2908 Elmira Rd, Eugene, OR 97402Sold
- $420,4004 bd2 ba1.4k sqft2940 Elmira Rd, Eugene, OR 97402Off Market
- $357,0004 bd1 ba1.3k sqft2906 Elmira Rd, Eugene, OR 97402Sold
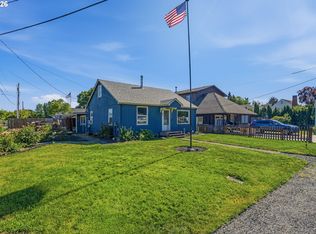
- $315,0003 bd1 ba1k sqft370 Iowa St, Eugene, OR 97402Sold
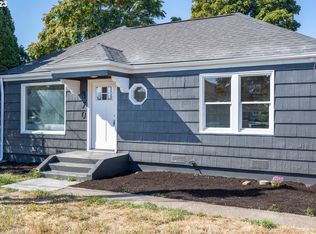
- $380,4003 bd2 ba1.5k sqft349 N Seneca Rd, Eugene, OR 97402Off Market
- $305,7002 bd1 ba1k sqft2950 Elmira Rd, Eugene, OR 97402Off Market
- $340,8003 bd2 ba1.5k sqft340 Iowa St, Eugene, OR 97402Off Market
- $384,1002 bd1 ba1.8k sqft369 N Seneca Rd, Eugene, OR 97402Off Market
Nearby schools
GreatSchools rating
- 8/10Fairfield Elementary SchoolGrades: K-5Distance: 0.6 mi
- 2/10Cascade Middle SchoolGrades: 6-8Distance: 1.6 mi
- 4/10Willamette High SchoolGrades: 9-12Distance: 1.7 mi
Schools provided by the listing agent
- Elementary: Fairfield
- Middle: Cascade
- High: Willamette
Source: RMLS (OR). This data may not be complete. We recommend contacting the local school district to confirm school assignments for this home.
Sell for more on Zillow
Get a Zillow Showcase℠ listing at no additional cost and you could sell for .
$392,400
2% more
+$7,848
With Zillow Showcase(estimated)
$400,248
Sell for more on Zillow
Get a Zillow Showcase℠ listing at no additional cost and you could sell for .
$392,400
2% more
+$7,848
With Zillow Showcase(estimated)
$400,248
- Oregon
- Lane County
- Eugene
- 97402
- Bethel
- 2930 Elmira Rd
