Skip main navigation
Sold for $395,000
  • $395,000

    2930 Folklore Dr, Valrico, FL 33596

    4beds
    2,213sqft
    Single Family Residence
    Built in 1996
    9,600 Square Feet Lot
    $420,400 Zestimate®
    $178/sqft
    $2,883 Estimated rent

    Home value

    $420,400

    $399,000 - $441,000

    $2,883/mo

    Zestimate® history
    Loading
    Loading...

    Owner options

    List your home for rent

    $2,883/mo

    Rent Zestimate®

    Find your next renter with Zillow Rental Manager. Plus, with online applications, you can quickly screen prospective tenants – for free.

    Learn more

    $2,883/mo

    Rent Zestimate®

    Refinance and save

    $2,727/mo

    Est. payment

    Refinancing to a lower rate could help reduce your monthly payments and save thousands over the life of the loan.

    See today's rates

    $2,727/mo

    Est. payment

    Explore your selling options

    Work with a Zillow partner agent

    Leverage their expertise and Zillow's premium Showcase listings to get your home seen by more buyers.

    Get started

    List with your own agent

    Get your home in front of millions of buyers by listing it on Zillow.

    Learn how to do it

    Sell it yourself

    Take full control of how buyers see your home on Zillow by listing For Sale by Owner (FSBO).

    List your home

    What's special

    Built-in uv lightMacdill afbSeparate designer stainless sinksWhite film coatingMultiple hospitalsBuilt-in benchNo-threshold entry
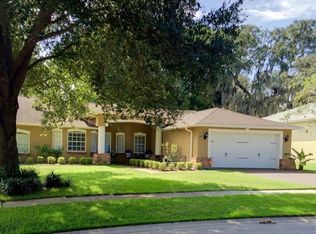
    ***HUGE PRICE REDUCTION!!!*** GREAT LOCATION! ** AFFORDABLE PRICE! ** AMAZING SCHOOLS! ** THIS IS THE BEST PRICED HOME IN THE COMMUNITY OF BUCKHORN ESTATES, A Highly Sought-After Neighborhood, Along With a Warm and Inviting Curb Appeal! ** This is the House You Will Want to Call Home. ** If You Consider Yourself a DIY'er and Can See Beyond 1996, This is the HOME for You!! ** IMAGINE THE POSSIBILITIES!! ** This Popular Floor Plan Offers A True 3-way Split with 4 Bedrooms, 3 Bathrooms, and a 3 Car Garage. The Second Bedroom and Bath are Separate and Secluded Towards the Back of the House, Perfect for an In-Law Suite or a Young Adult Space, and there is also a Separate Entrance. The Large Primary Bedroom has a Bath that was Remodeled (2017) with an Oversized Shower 5ft x 5ft with Frameless Glass, No-Threshold Entry, 2 Handheld Shower Devices, Built-In Bench, and a New 22" Deep Soaking Tub. Also, Separate Designer Stainless Sinks, New Cabinets, Hardware, Mirrors, and More. There is an Upgraded HVAC System (2016) with Hospital Rated Filtration, 5-inch Media Filters, and Newer Ducting with Built-In UV Light to Kill Mold and Bacteria. The Roof was Replaced in 2014 and the Carpet is 4 years New with Ultra Comfortable Memory Foam Padding. The Primary Owners Suite is Isolated on One Side of the House, and Private with 2 Wardrobe Closets. There is a 20x10 Screened Lania in the Back, the Front Porch is Screened, and the Garage has Optional Sliding Screens ALL with a White Film Coating Offering Both Privacy and Sun Protection. The Backyard is Large Enough to Accommodate a Pool or a Large Outdoor Living Space ! The Buckhorn Neighborhood is a Well Designed Golf Course Community with a Great Mix of Growing Families and First-Time Home Buyers; If You are Looking to Downsize and Want a Quiet and Peaceful Neighborhood. This is the House You Will Want to Call Home ! Minutes away from Shopping, Restaurants, I-75, Selmon Expressway, MacDill AFB, Multiple Hospitals, and Close to Top Rated Schools. Don't Miss This Great Opportunity ! Schedule Your Appt Today !

    Zillow last checked:

    Listing updated:

    Listing Provided by:

    Chris Morris 813-365-2100,

    FLORIDA EXECUTIVE REALTY 813-327-7807

    Bought with:

    Juan Espinal, 3473868

    EZ CHOICE REALTY

    Source: Stellar MLS,MLS#: T3453383MLS LogoOriginating MLS: Tampa

    Facts & features

    Interior

    Bedrooms & bathrooms
    • Bedrooms: 4
    • Bathrooms: 3
    • Full bathrooms: 3
    Primary bedroom
    • Features: Walk-In Closet(s)
    • Level: First
    • Dimensions: 16x14
    Bedroom 3
    • Features: Ceiling Fan(s), Built-in Closet
    • Level: First
    • Dimensions: 12x11
    Bedroom 4
    • Features: Ceiling Fan(s), Built-in Closet
    • Level: First
    • Dimensions: 11x11
    Primary bathroom
    • Features: Bath With Whirlpool, Garden Bath, Makeup/Vanity Space, Multiple Shower Heads, Split Vanities, Tub with Separate Shower Stall, Water Closet/Priv Toilet
    • Level: First
    • Dimensions: 11x10
    Balcony porch lanai
    • Level: First
    • Dimensions: 20x10
    Dinette
    • Level: First
    • Dimensions: 11x10
    Dining room
    • Level: First
    • Dimensions: 12x12
    Great room
    • Features: Ceiling Fan(s)
    • Level: First
    • Dimensions: 16x14
    Other
    • Features: Ceiling Fan(s), Walk-In Closet(s)
    • Level: First
    • Dimensions: 13x12
    Kitchen
    • Features: Breakfast Bar, Pantry
    • Level: First
    • Dimensions: 13x10
    Living room
    • Features: Ceiling Fan(s)
    • Level: First
    • Dimensions: 15x12
    Utility room
    • Features: Built-In Shelving
    • Level: First
    • Dimensions: 8x7
    Heating
    • Central
    Cooling
    • Central Air
    Appliances
    • Included: Dishwasher, Disposal, Microwave, Range
    • Laundry: Inside, Laundry Room
    Features
    • Ceiling Fan(s), Kitchen/Family Room Combo, Solid Surface Counters, Split Bedroom, Walk-In Closet(s)
    • Flooring: Carpet, Ceramic Tile
    • Doors: Sliding Doors
    • Windows: Blinds
    • Has fireplace: No
    Interior area
    • Total structure area: 3,066
    • Total interior livable area: 2,213 sqft

    Property

    Parking
    • Total spaces: 3
    • Parking features: Garage Door Opener
    • Attached garage spaces: 3
    • Details: Garage Dimensions: 30x22
    Features
    • Levels: One
    • Stories: 1
    • Patio & porch: Covered, Front Porch, Rear Porch, Screened
    • Exterior features: Rain Gutters, Sidewalk, Sprinkler Metered
    Lot
    • Size: 9,600 sqft
    • Dimensions: 80 x 120
    • Features: Landscaped, Near Golf Course, Sidewalk
    • Residential vegetation: Fruit Trees, Mature Landscaping, Oak Trees, Trees/Landscaped
    Details
    • Parcel number: U05302135H00000200012.0
    • Zoning: RSC-6
    • Special conditions: Probate Listing

    Construction

    Type & style
    • Home type: SingleFamily
    • Architectural style: Contemporary,Florida
    • Property subtype: Single Family Residence
    Materials
    • Block, Stucco
    • Foundation: Slab
    • Roof: Shingle
    Condition
    • Completed
    • New construction: No
    • Year built: 1996
    Details
    • Builder name: Suarez Homes

    Utilities & green energy

    • Sewer: Public Sewer
    • Water: None
    • Utilities for property: Cable Available, Electricity Connected, Public, Street Lights, Water Connected

    Community & neighborhood

    Security
    • Security features: Security System Owned, Smoke Detector(s)
    Community
    • Community features: Deed Restrictions, Park, Playground, Sidewalks
    Location
    • Region: Valrico
    • Subdivision: BUCKHORN FIFTH ADD UNIT 2B

    HOA & financial

    HOA
    • Has HOA: Yes
    • HOA fee: $3 monthly
    • Association name: Buckhorn Homeowners Association
    Other fees
    • Pet fee: $0 monthly
    Other financial information
    • Total actual rent: 0

    Other

    Other facts
    • Listing terms: Cash,Conventional,FHA,VA Loan
    • Ownership: Fee Simple
    • Road surface type: Paved, Asphalt

    Price history

    DateEventPrice
    4/3/2024Sold$395,000$178/sqft
    Source: Stellar MLS #T3453383 Report a problem
    10/29/2023Pending sale$395,000$178/sqft
    Source: Stellar MLS #T3453383 Report a problem
    10/6/2023Price change$395,000-3.7%$178/sqft
    Source: Stellar MLS #T3453383 Report a problem
    9/9/2023Price change$410,000-1.2%$185/sqft
    Source: Stellar MLS #T3453383 Report a problem
    9/2/2023Price change$415,000-2.4%$188/sqft
    Source: Stellar MLS #T3453383 Report a problem
    8/11/2023Price change$425,000-5.6%$192/sqft
    Source: Stellar MLS #T3453383 Report a problem
    8/5/2023Listed for sale$450,000$203/sqft
    Source: Stellar MLS #T3453383 Report a problem
    1/19/2023Sold$450,000+60.7%$203/sqft
    Source: Public Record Report a problem
    5/9/2018Sold$280,000-1.8%$127/sqft
    Source: Public Record Report a problem
    3/24/2018Price change$285,000+3.6%$129/sqft
    Source: BLUE LIGHTHOUSE REALTY INC #O5563392 Report a problem
    2/15/2018Listed for sale$275,000+101.3%$124/sqft
    Source: Owner Report a problem
    9/23/1996Sold$136,600+600.5%$62/sqft
    Source: Public Record Report a problem
    3/19/1996Sold$19,500$9/sqft
    Source: Public Record Report a problem

    Public tax history

    YearProperty taxesTax assessment
    2025$6,363 -3%$347,239 -0.9%
    2024$6,558 +8.4%$350,419 +17.3%
    2023$6,052 +8.1%$298,685 +10%
    2022$5,597 +12.4%$271,532 +10%
    2021$4,978 +9.4%$246,847 +9.8%
    2020$4,550 +3.6%$224,794 +3.6%
    2019$4,393 $216,922 +6.3%
    2018$4,393 +5%$204,099 +8.4%
    2017$4,183 +115.3%$188,244 +60.6%
    2016$1,942 -5.7%$117,196 +0.7%
    2015$2,060 +0.3%$116,381 +0.8%
    2014$2,053 $115,457 +1.5%
    2013$2,053 +0.5%$113,751 +1.7%
    2012$2,042 -9%$111,850 -7.9%
    2011$2,244 -5.4%$121,445 -5.7%
    2010$2,373 -15.7%$128,788 -14.4%
    2009$2,814 +0.2%$150,449 +0.1%
    2008$2,809 -6%$150,299 +3%
    2007$2,987 -3.6%$145,921 +2.5%
    2006$3,097 +0.2%$142,362 +3%
    2005$3,091 $138,216 +3%
    2004-- $134,190 +1.9%
    2003-- $131,688 +2.4%
    2002-- $128,602 +1.6%
    2001-- $126,577 +2.2%
    2000$2,859 $123,891

    Find assessor info on the county website

    Neighborhood: 33596

    Nearby schools

    GreatSchools rating
    Schools provided by the listing agent
    • Elementary: Buckhorn-HB
    • Middle: Mulrennan-HB
    • High: Durant-HB

    Source: Stellar MLS. This data may not be complete. We recommend contacting the local school district to confirm school assignments for this home.

    Get a cash offer in 3 minutes
    Find out how much your home could sell for in as little as 3 minutes with a no-obligation cash offer.
    Estimated market value
    $420,400
    Get a cash offer in 3 minutes
    Find out how much your home could sell for in as little as 3 minutes with a no-obligation cash offer.
    Estimated market value
    $420,400