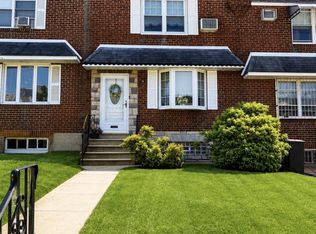
Well maintained! Excellently located! Close to many shopping centers and easy access to highways.
Under contract
$295,000
2930 Glenview St, Philadelphia, PA 19149
4beds
1,204sqft
Townhouse
Built in 1965
1,952 Square Feet Lot
$273,300 Zestimate®
$245/sqft
$-- HOA
What's special
- 222 days
- 70
- 0
Zillow last checked:
Listing updated:
Listed by:
Jim Mao 267-473-1393,
Triamond Realty 2672431892
Source: Bright MLS,MLS#: PAPH2575660
Facts & features
Interior
Bedrooms & bathrooms
- Bedrooms: 4
- Bathrooms: 3
- Full bathrooms: 2
- 1/2 bathrooms: 1
- Main level bathrooms: 1
Rooms
- Room types: Living Room, Dining Room, Primary Bedroom, Bedroom 2, Kitchen, Family Room, Bedroom 1
Primary bedroom
- Level: Upper
- Area: 0 Square Feet
- Dimensions: 0 X 0
Primary bedroom
- Level: Unspecified
Bedroom 1
- Level: Upper
- Area: 0 Square Feet
- Dimensions: 0 X 0
Bedroom 2
- Level: Upper
- Area: 0 Square Feet
- Dimensions: 0 X 0
Dining room
- Level: Unspecified
Family room
- Level: Unspecified
Kitchen
- Features: Kitchen - Gas Cooking
- Level: Main
- Area: 0 Square Feet
- Dimensions: 0 X 0
Living room
- Level: Main
- Area: 0 Square Feet
- Dimensions: 0 X 0
Heating
- Hot Water, Radiator, Natural Gas
Cooling
- Wall Unit(s), Electric
Appliances
- Included: Gas Water Heater
- Laundry: In Basement
Features
- Eat-in Kitchen
- Basement: Partial
- Has fireplace: No
Interior area
- Total structure area: 1,204
- Total interior livable area: 1,204 sqft
- Finished area above ground: 1,204
Property
Parking
- Parking features: Off Street, On Street
- Has uncovered spaces: Yes
Accessibility
- Accessibility features: None
Features
- Levels: Two
- Stories: 2
- Pool features: None
Lot
- Size: 1,952 Square Feet
Details
- Additional structures: Above Grade
- Parcel number: 551222700
- Zoning: RSA5
- Special conditions: Standard
Construction
Type & style
- Home type: Townhouse
- Architectural style: AirLite
- Property subtype: Townhouse
Materials
- Stone
- Foundation: Brick/Mortar
Condition
- New construction: No
- Year built: 1965
Utilities & green energy
- Sewer: Public Sewer
- Water: Public
Community & HOA
Community
- Subdivision: Mayfair (west)
HOA
- Has HOA: No
Location
- Region: Philadelphia
- Municipality: PHILADELPHIA
Financial & listing details
- Price per square foot: $245/sqft
- Tax assessed value: $138,000
- Annual tax amount: $1,849
- Date on market: 1/19/2026
- Listing agreement: Exclusive Right To Sell
- Ownership: Fee Simple
Estimated market value
$273,300
$260,000 - $287,000
$1,961/mo
Price history
| Date | Event | Price |
|---|---|---|
| 5/4/2026 | Contingent | $295,000$245/sqft |
Source: | ||
| 3/24/2026 | Listed for sale | $295,000$245/sqft |
Source: | ||
| 3/3/2026 | Contingent | $295,000$245/sqft |
Source: | ||
| 1/31/2026 | Price change | $295,000-1.7%$245/sqft |
Source: | ||
| 1/19/2026 | Listed for sale | $300,000+115.8%$249/sqft |
Source: | ||
| 8/4/2015 | Sold | $139,000-7.3%$115/sqft |
Source: Public Record Report a problem | ||
| 6/2/2015 | Listed for sale | $150,000$125/sqft |
Source: ERA Aarch Realty #6581230 Report a problem | ||
Public tax history
| Year | Property taxes | Tax assessment |
|---|---|---|
| 2025 | $3,904 +21.8% | $278,900 +21.8% |
| 2024 | $3,206 | $229,000 |
| 2023 | $3,206 +41% | $229,000 |
| 2022 | $2,273 | -- |
| 2021 | $2,273 +4.2% | -- |
| 2018 | $2,181 +34.5% | -- |
| 2017 | $1,621 +7.2% | -- |
| 2016 | $1,512 -21.7% | -- |
| 2015 | $1,932 | -- |
| 2014 | $1,932 +33.5% | $138,000 +679.8% |
| 2012 | $1,447 | $17,696 |
| 2011 | -- | $17,696 |
| 2010 | -- | $17,696 |
| 2009 | -- | $17,696 |
| 2008 | -- | $17,696 |
| 2007 | -- | $17,696 +7.6% |
| 2006 | -- | $16,448 |
| 2005 | -- | $16,448 |
| 2004 | -- | $16,448 |
| 2003 | -- | $16,448 |
| 2002 | -- | $16,448 |
| 2000 | -- | $16,448 |
| 1999 | -- | $16,448 |
Find assessor info on the county website
Monthly payment
Est. payment
Payment breakdown
Explore the cost of this home by adjusting the details. Changes won't be saved.Climate risks
Neighborhood: Mayfair
Nearby schools
Schools provided by the listing agent
- District: The School District Of Philadelphia
Source: Bright MLS. This data may not be complete. We recommend contacting the local school district to confirm school assignments for this home.