Welcome to Riverbend Manor! This beautifully designed townhome offers modern comfort in the heart of Ammon, just minutes from shopping, dining, parks, schools and Idaho Falls. Enjoy an open floor plan with quarts countertops, stainless steel appliances, energy efficient windows, central A/C and an attached 2 car garage. Don't miss your opportunity to own a stylish new home, in a great location. Preferred Lender Incentive is up to $7,500 towards closing cost and/or rate buydowns. Price and incentives are subject to change without notice
Pending
$389,990
2930 Gray Fox Ln #2-101, Idaho Falls, ID 83406
4beds
2,440sqft
:
Get pre-qualified$2,541/mo
Townhouse
Built in 2026
1,742 Square Feet Lot
$-- Zestimate®
$160/sqft
$147/mo HOA
What's special
Open floor planStainless steel appliancesEnergy efficient windows
- 15 days |
- 16 |
- 0 |
Zillow last checked:
Listing updated:
Listed by:
Felipe Montanares 208-541-3919,
Hamlet Homes
Source: SRMLS,MLS#: 2187895
Facts & features
Interior
Bedrooms & bathrooms
- Bedrooms: 4
- Bathrooms: 3
- Full bathrooms: 2
- 1/2 bathrooms: 1
- Main level bathrooms: 1
Kitchen
- Level: Main
Living room
- Level: Main
Basement
- Area: 690
Heating
- Natural Gas
Cooling
- Central Air
Appliances
- Included: Dishwasher, Disposal, Microwave, Vented Exhaust Fan
- Laundry: Upper Level, Laundry Room
Features
- New Paint-Full, Walk-In Closet(s), Main Floor Family Room, Master Bath, Pantry
- Flooring: Luxury Vinyl
- Basement: Unfinished
- Has fireplace: No
- Fireplace features: None
Interior area
- Total structure area: 2,440
- Total interior livable area: 2,440 sqft
- Finished area above ground: 1,750
- Finished area below ground: 690
Property
Parking
- Total spaces: 2
- Parking features: 2 Stalls, Attached, Garage Door Opener
- Attached garage spaces: 2
Features
- Levels: Three Or More
- Stories: 3
- Patio & porch: 2, Patio, Porch
- Fencing: None
Lot
- Size: 1,742 Square Feet
- Features: Concrete Curbing, Sprinkler System Full
Details
- Parcel number: RPB4090002010O
- Zoning description: Ammon R-2a Residence Zone
Construction
Type & style
- Home type: Townhouse
- Property subtype: Townhouse
Materials
- Frame, Primary Exterior Material: Hardboard/Composition, Primary Exterior Material: Vinyl Siding
- Foundation: Concrete Perimeter
Condition
- Year built: 2026
Utilities & green energy
- Electric: Rocky Mountain Power
- Sewer: Public Sewer
- Water: Public
Community & HOA
Community
- Subdivision: River Bend Manor
HOA
- Has HOA: Yes
- HOA fee: $147 monthly
Location
- Region: Idaho Falls
Financial & listing details
- Price per square foot: $160/sqft
- Annual tax amount: $1
- Date on market: 7/20/2026
- Listing terms: Cash,Conventional,1031 Exchange,FHA,VA Loan
Estimated market value
Not available
Estimated sales range
Not available
Not available
Price history
| Date | Event | Price |
|---|---|---|
| 7/20/2026 | Pending sale | $389,990$160/sqft |
Source:  SRMLS #2187895 Report a problem SRMLS #2187895 Report a problem | ||
| 7/20/2026 | Listed for sale | $389,990$160/sqft |
Source: SRMLS #2187895 Report a problem | ||
Public tax history
Tax history is unavailable.
Monthly payment
Est. payment
Payment breakdown
Explore the cost of this home by adjusting the details. Changes won't be saved.Climate risks
Neighborhood: 83406
Nearby schools
GreatSchools rating
- 4/10Tiebreaker Elementary SchoolGrades: PK-6Distance: 0.4 mi
- 4/10Sandcreek Middle SchoolGrades: 7-8Distance: 1.2 mi
- 9/10Hillcrest High SchoolGrades: 9-12Distance: 1.4 mi
Schools provided by the listing agent
- Elementary: WOODLAND HILLS
- Middle: SANDCREEK 93JH
- High: HILLCREST 93HS
Source: SRMLS. This data may not be complete. We recommend contacting the local school district to confirm school assignments for this home.
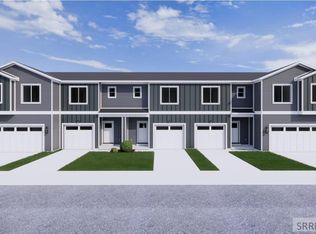
- $344,9903 bd3 ba1.8k sqft2932 Gray Fox Ln #2-102, Idaho Falls, ID 83406For Sale
- $453,0002 bd2 ba3.1k sqft800 S Katie Ct, Ammon, ID 83406Off Market
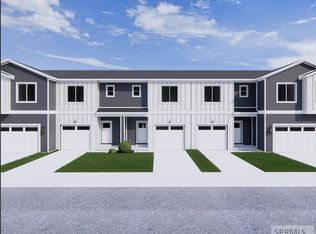
- $389,9904 bd3 ba2.4k sqft2905 Gray Fox Ln #1-6-1, Idaho Falls, ID 83406For Sale
- $344,9903 bd3 ba1.8k sqft2907 Gray Fox Ln #1-6-2, Idaho Falls, ID 83406For Sale
- $506,2004 bd3 ba3.2k sqft794 S Katie Ct, Ammon, ID 83406Off Market
- $226,6002 bd1 ba768 sqft794 S Katie Ct, Ammon, ID 83406Off Market
- $433,1004 bd2 ba3.2k sqft858 S Katie Ct, Ammon, ID 83406Off Market
- $491,2003 bd2 ba1.3k sqft841 S Katie Ct, Ammon, ID 83406Off Market
A local agent can set up tours, give advice and negotiate with sellers.
Similar homes
- $389,9904 bd3 ba2.4k sqft2905 Gray Fox Ln #1-6-1, Idaho Falls, ID 83406For SaleMLS ID #2187685, Gayla Weston, Hamlet Homes. SRMLS
- $344,9903 bd3 ba1.8k sqft2907 Gray Fox Ln #1-6-2, Idaho Falls, ID 83406For SaleMLS ID #2187689, Gayla Weston, Hamlet Homes. SRMLS
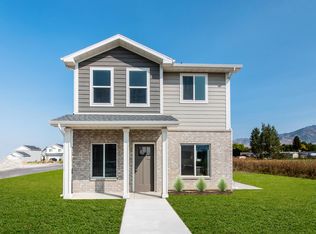
- from $432,7504 bd3 ba2.2k sqftTownsend Plan, Hillcrest Ranch | OLO Builders, Idaho Falls, ID 83406New Construction
 OLO Builders
 - $--3 bd1 ba1.4k sqft5878 Magellan Ln, Ammon, ID 83406Auction
 Auction.com 2
 - from $389,2253 bd2 ba1.2k sqftMilton Plan, Hillcrest Ranch | OLO Builders, Idaho Falls, ID 83406New ConstructionOLO Builders
- from $439,2253 bd3 ba2k sqftBerrington Plan, Hillcrest Ranch | OLO Builders, Idaho Falls, ID 83406New ConstructionOLO Builders
- from $380,0003 bd2 ba1.3k sqftAvery Plan, Hidden Valley, Ammon, ID 83406New ConstructionRockwell Homes
- $399,0004 bd4 ba2.2k sqft363 Eliza Joy Ln, Idaho Falls, ID 83404For SaleMLS ID #2185332, Legacy Ranch Properties, Keller Williams Realty East Idaho. SRMLS
- from $460,2254 bd3 ba2.2k sqftFoxhill Plan, Hillcrest Ranch | OLO Builders, Idaho Falls, ID 83406New ConstructionOLO Builders
- from $430,0003 bd2 ba1.7k sqftNormandy II Plan, Hidden Valley, Ammon, ID 83406New ConstructionRockwell Homes
- from $454,9005 bd4 ba2.2k sqftTownsend Plan, Hillcrest Ranch | OLO Builders, Idaho Falls, ID 83406New ConstructionOLO Builders
- from $391,9006 bd3 ba2.9k sqftCambria Plan, Build on Your Lot - Bonneville | OLO Builders, Idaho Falls, ID 83402New ConstructionOLO Builders
- from $479,2254 bd3 ba2.4k sqftClearpoint Plan, Hillcrest Ranch | OLO Builders, Idaho Falls, ID 83406New ConstructionOLO Builders
- from $397,1252 bd2 ba1.2k sqftSomerley Plan, Hillcrest Ranch | OLO Builders, Idaho Falls, ID 83406New ConstructionOLO Builders
- $419,9004 bd4 ba2.6k sqft367 Eliza Joy Ln, Idaho Falls, ID 83404For SaleMLS ID #2185334, Legacy Ranch Properties, Keller Williams Realty East Idaho. SRMLS
- from $405,2253 bd2 ba1.5k sqftCambria Plan, Hillcrest Ranch | OLO Builders, Idaho Falls, ID 83406New ConstructionOLO Builders
- from $384,2254 bd3 ba2.4k sqftClearpoint Plan, Build on Your Lot - Bonneville | OLO Builders, Idaho Falls, ID 83402New ConstructionOLO Builders
- from $477,2254 bd3 ba2.4k sqftAshland Plan, Hillcrest Ranch | OLO Builders, Idaho Falls, ID 83406New ConstructionOLO Builders
- from $400,0003 bd2 ba1.3k sqftPlymouth III Plan, Hidden Valley, Ammon, ID 83406New ConstructionRockwell Homes
- from $400,0003 bd2 ba1.3k sqftVista Plan, Hidden Valley, Ammon, ID 83406New ConstructionRockwell Homes
