Welcome to a home that truly has it all - comfort, style, and an ideal location in the heart of the desirable Grand Reserve 55+ community. Set on a PREMIUM LOT backing to open green space and a quiet walking path, this beautifully designed ranch offers low-maintenance living surrounded by natural beauty. From the inviting front porch perfect for morning coffee or evening chats with neighbors, to the airy interior with 9-foot ceilings and abundant natural light, every detail is thoughtfully crafted. The open-concept great room and stunning kitchen make entertaining easy, with a large island, 42" custom cabinetry, quartz countertops, stainless-steel appliances, a pantry, and durable luxury vinyl plank flooring. The private primary suite offers a spacious retreat with a luxurious en suite bath featuring a raised-height double vanity, quartz counters, walk-in seated shower with ceramic tile, and clear glass doors. A generous laundry room with extra shelving and a brand-new washer and dryer adds everyday convenience. Step outside to a covered back patio overlooking peaceful green space - no neighbors behind you, just the sound of birds and rustling leaves. Additional highlights include custom windows throughout, a 2-car garage with Tesla charger and service door, and a full suite of America's Smart Home technology, including a smart video doorbell, thermostat, smart lock, Deako smart switches, and Amazon Echo Pop. The Grand Reserve community offers scenic walking trails, ponds, and wildlife, along with a warm, welcoming atmosphere. Located just minutes from I-90, Route 62, and all the shopping and dining along the Randall Road corridor, this move-in-ready home is in mint condition - a rare find in a truly special neighborhood. Don't miss your chance to make it yours.
Closed
$385,000
2930 Harnish Dr, Algonquin, IL 60102
3beds
1,412sqft
Single Family Residence
Built in 2024
-- sqft lot
$392,900 Zestimate®
$273/sqft
$2,717 Estimated rent
Home value
$392,900
$361,000 - $428,000
$2,717/mo
Zestimate® history
Owner options
List your home for rent
$2,717/mo
Rent Zestimate®
Find your next renter with Zillow Rental Manager. Plus, with online applications, you can quickly screen prospective tenants – for free.
$2,717/mo
Rent Zestimate®
Refinance and save
$2,942/mo
Est. payment
Refinancing to a lower rate could help reduce your monthly payments and save thousands over the life of the loan.
$2,942/mo
Est. payment
Explore your selling options
Work with a Zillow partner agent
Leverage their expertise and Zillow's premium Showcase listings to get your home seen by more buyers.
Get startedList with your own agent
Get your home in front of millions of buyers by listing it on Zillow.
Learn how to do itSell it yourself
Take full control of how buyers see your home on Zillow by listing For Sale by Owner (FSBO).
List your homeWhat's special
Large islandAbundant natural lightPrivate primary suiteCustom windows throughoutOpen-concept great roomStunning kitchenInviting front porch
Zillow last checked:
Listing updated:
Listed by:
Anna Klarck, ABR,AHWD,CIPS,CNC,CRS,CSC,E-PRO,GRI,SFR,SRES,TRC 847-401-6010,
AK Homes
Bought with:
Kim Alden
Compass
Source: MRED as distributed by MLS GRID,MLS#: 12553721
Facts & features
Interior
Bedrooms & bathrooms
- Bedrooms: 3
- Bathrooms: 2
- Full bathrooms: 2
Rooms
- Room types: Foyer, Great Room
Primary bedroom
- Features: Flooring (Carpet), Window Treatments (Blinds), Bathroom (Full, Double Sink, Shower Only)
- Level: Main
- Area: 168 Square Feet
- Dimensions: 12X14
Bedroom 2
- Features: Flooring (Carpet), Window Treatments (Blinds)
- Level: Main
- Area: 140 Square Feet
- Dimensions: 14X10
Bedroom 3
- Features: Flooring (Carpet), Window Treatments (Blinds)
- Level: Main
- Area: 120 Square Feet
- Dimensions: 10X12
Dining room
- Features: Flooring (Vinyl), Window Treatments (Blinds)
- Level: Main
- Dimensions: COMBO
Foyer
- Features: Flooring (Vinyl)
- Level: Main
- Area: 144 Square Feet
- Dimensions: 16X09
Great room
- Features: Flooring (Vinyl), Window Treatments (Blinds)
- Level: Main
- Area: 266 Square Feet
- Dimensions: 19X14
Kitchen
- Features: Kitchen (Eating Area-Breakfast Bar, Eating Area-Table Space, Island, Pantry-Closet, Custom Cabinetry, Pantry, SolidSurfaceCounter), Flooring (Vinyl), Window Treatments (Blinds)
- Level: Main
- Area: 240 Square Feet
- Dimensions: 15X16
Laundry
- Features: Flooring (Vinyl)
- Level: Main
- Area: 56 Square Feet
- Dimensions: 08X07
Heating
- Natural Gas, Forced Air
Cooling
- Central Air
Appliances
- Included: Range, Microwave, Dishwasher, Refrigerator, Washer, Dryer, Disposal, Stainless Steel Appliance(s)
- Laundry: Main Level, Gas Dryer Hookup
Features
- 1st Floor Bedroom, 1st Floor Full Bath, Walk-In Closet(s), High Ceilings, Open Floorplan, Quartz Counters
- Doors: Sliding Doors
- Windows: Screens, Drapes
- Basement: None
- Attic: Unfinished
Interior area
- Total structure area: 0
- Total interior livable area: 1,412 sqft
Property
Parking
- Total spaces: 2
- Parking features: Asphalt, Garage Door Opener, Yes, Garage Owned, Attached, Garage
- Attached garage spaces: 2
- Has uncovered spaces: Yes
Accessibility
- Accessibility features: No Disability Access
Features
- Stories: 1
- Patio & porch: Patio
Lot
- Dimensions: 57x156x50x179
- Features: Landscaped, Backs to Open Grnd
Details
- Parcel number: 1931381009
- Special conditions: None
Construction
Type & style
- Home type: SingleFamily
- Architectural style: Ranch
- Property subtype: Single Family Residence
Materials
- Vinyl Siding, Brick
- Foundation: Concrete Perimeter
- Roof: Asphalt
Condition
- New construction: No
- Year built: 2024
Details
- Builder model: AVERY
Utilities & green energy
- Electric: Circuit Breakers, 200+ Amp Service
- Sewer: Public Sewer
- Water: Public
Green energy
- Energy efficient items: Water Heater
Community & HOA
Community
- Features: Curbs, Sidewalks, Street Lights, Street Paved
- Security: Carbon Monoxide Detector(s)
- Subdivision: Grand Reserve
HOA
- Has HOA: Yes
- Services included: Lawn Care, Snow Removal
- HOA fee: $100 monthly
Location
- Region: Algonquin
Financial & listing details
- Price per square foot: $273/sqft
- Tax assessed value: $7,560
- Annual tax amount: $197
- Date on market: 1/23/2026
- Listing terms: Conventional
- Ownership: Fee Simple w/ HO Assn.
Price history
| Date | Event | Price |
|---|---|---|
| 3/9/2026 | Sold | $385,000-1%$273/sqft |
Source:  MRED as distributed by MLS GRID #12553721 Report a problem MRED as distributed by MLS GRID #12553721 Report a problem | ||
| 2/12/2026 | Contingent | $389,000$275/sqft |
Source: MRED as distributed by MLS GRID #12553721 Report a problem | ||
| 1/23/2026 | Price change | $389,000-2.8%$275/sqft |
Source: MRED as distributed by MLS GRID #12553721 Report a problem | ||
| 10/10/2025 | Listed for sale | $400,000-2.4%$283/sqft |
Source: MRED as distributed by MLS GRID #12493351 Report a problem | ||
| 5/15/2025 | Sold | $409,990$290/sqft |
Source: MRED as distributed by MLS GRID #12317617 Report a problem | ||
| 3/20/2025 | Pending sale | $409,990$290/sqft |
Source: MRED as distributed by MLS GRID #12317617 Report a problem | ||
| 3/20/2025 | Listed for sale | $409,990+2.5%$290/sqft |
Source: MRED as distributed by MLS GRID #12317617 Report a problem | ||
| 3/20/2025 | Listing removed | $399,990$283/sqft |
Source: MRED as distributed by MLS GRID #12266069 Report a problem | ||
| 3/18/2025 | Price change | $399,990-2.4%$283/sqft |
Source: MRED as distributed by MLS GRID #12266069 Report a problem | ||
| 3/11/2025 | Price change | $409,990-2.4%$290/sqft |
Source: MRED as distributed by MLS GRID #12266069 Report a problem | ||
| 2/4/2025 | Price change | $419,990-0.5%$297/sqft |
Source: MRED as distributed by MLS GRID #12266069 Report a problem | ||
| 1/10/2025 | Listed for sale | $421,990$299/sqft |
Source: MRED as distributed by MLS GRID #12266069 Report a problem | ||
Public tax history
| Year | Property taxes | Tax assessment |
|---|---|---|
| 2024 | $197 +4.5% | $2,520 +11.8% |
| 2023 | $189 +8.2% | $2,254 +10.8% |
| 2022 | $174 | $2,034 |
Find assessor info on the county website
Neighborhood: 60102
Nearby homes
- $414,9902 bd2 ba1.4k sqft2926 Harnish Dr, Algonquin, IL 60102Sold

- $542,000-- bd-- ba-- sqft2936 Harnish Dr, Algonquin, IL 60102Sold
- $503,9902 bd2 ba1.8k sqft2920 Harnish Dr, Algonquin, IL 60102Sold
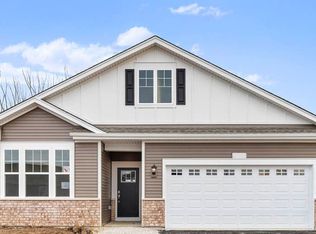
- $527,000-- bd-- ba-- sqft2940 Harnish Dr, Algonquin, IL 60102Sold
- $408,9902 bd2 ba1.4k sqft2916 Harnish Dr, Algonquin, IL 60102Sold
- $3-- bd-- ba-- sqft2931 Harnish Dr, Algonquin, IL 60102Off Market
- $483,9902 bd2 ba1.8k sqft2946 Harnish Dr, Algonquin, IL 60102Sold
- $414,9902 bd2 ba1.4k sqft2910 Harnish Dr, Algonquin, IL 60102Sold
Nearby schools
GreatSchools rating
- 7/10Lincoln Prairie Elementary SchoolGrades: PK-5Distance: 1.7 mi
- 7/10Westfield Community SchoolGrades: PK-8Distance: 1.4 mi
- 8/10Harry D Jacobs High SchoolGrades: 9-12Distance: 0.9 mi
Schools provided by the listing agent
- District: 300
Source: MRED as distributed by MLS GRID. This data may not be complete. We recommend contacting the local school district to confirm school assignments for this home.
Get a cash offer in 3 minutes
Find out how much your home could sell for in as little as 3 minutes with a no-obligation cash offer.
Estimated market value
$392,900
Get a cash offer in 3 minutes
Find out how much your home could sell for in as little as 3 minutes with a no-obligation cash offer.
Estimated market value
$392,900
- Illinois
- McHenry County
- Algonquin
- 60102
- 2930 Harnish Dr
Nearby cities
Nearby zip codes
Other Algonquin Topics
