Welcome to 2930 Heatherton – Where Style Meets Comfort!
This beautifully fully remodeled ranch-style home offers 4 spacious bedrooms and 3 bathrooms, blending modern upgrades with timeless charm.
Step inside and fall in love with the open floor plan filled with natural light. The living area features a sleek fireplace, creating a warm and inviting space for gatherings.
The chef-inspired kitchen is a true showstopper, boasting brand-new stainless-steel appliances, a stylish island with a microwave, and generous cabinet space. You'll also find elegant granite countertops and 42-inch upper cabinets, offering both beauty and functionality for all your culinary adventures.
The luxurious master suite includes a private walk-out to the patio, a walk-in shower, and plenty of space to unwind. All bedrooms and the lower level have fresh new carpet, adding comfort throughout the home.
Downstairs, the finished lower level is ready for fun and relaxation – ideal for family time, a game room, or movie nights. This space also includes a full bathroom with a walk-in shower, making it versatile for guests or extended family. Including a new furnace, hot water heater, and roof give you peace of mind.
You’ll find an extra-large two-car garage with in-house access,
From top to bottom, this home has been carefully renovated to make you feel like you’re walking into luxury.
Don’t miss your chance to own this stunning home – schedule a showing today!
Closed
Listed by: Alexander Realty Inc • Aleshia M White • Contact: 314-349-9537
Bought with: Smith & Associates Realty Group, LLC
Price Unknown
2930 Heatherton Dr, Florissant, MO 63033
4beds
1,824sqft
Single Family Residence
Built in 1966
0.32 Acres Lot
$335,200 Zestimate®
$--/sqft
$2,116 Estimated rent
Home value
$335,200
$312,000 - $362,000
$2,116/mo
Zestimate® history
Owner options
List your home for rent
$2,116/mo
Rent Zestimate®
Find your next renter with Zillow Rental Manager. Plus, with online applications, you can quickly screen prospective tenants – for free.
$2,116/mo
Rent Zestimate®
Refinance and save
Refinancing to a lower rate could help reduce your monthly payments and save thousands over the life of the loan.
Explore your selling options
Work with a Zillow partner agent
Leverage their expertise and Zillow's premium Showcase listings to get your home seen by more buyers.
Get startedList with your own agent
Get your home in front of millions of buyers by listing it on Zillow.
Learn how to do itSell it yourself
Take full control of how buyers see your home on Zillow by listing For Sale by Owner (FSBO).
List your homeWhat's special
Sleek fireplaceGranite countertopsFresh new carpetOpen floor planLuxurious master suiteStylish islandChef-inspired kitchen
Zillow last checked:
Listing updated:
Listed by:
Aleshia M White 314-349-9537,
Alexander Realty Inc
Bought with:
Darryce N McMillian, 2024019377
Smith & Associates Realty Group, LLC
Source: MARIS,MLS#: 25063886 Originating MLS: St. Louis Association of REALTORS
Originating MLS: St. Louis Association of REALTORSFacts & features
Interior
Bedrooms & bathrooms
- Bedrooms: 4
- Bathrooms: 3
- Full bathrooms: 3
- Main level bathrooms: 2
- Main level bedrooms: 4
Heating
- Forced Air
Cooling
- Ceiling Fan(s), Central Air
Features
- Basement: Partially Finished
- Number of fireplaces: 1
Interior area
- Total structure area: 1,824
- Total interior livable area: 1,824 sqft
- Finished area above ground: 1,824
Property
Parking
- Total spaces: 2
- Parking features: Garage - Attached
- Attached garage spaces: 2
Features
- Levels: One
Lot
- Size: 0.32 Acres
Details
- Parcel number: 07J540744
- Special conditions: Standard
Construction
Type & style
- Home type: SingleFamily
- Architectural style: Ranch
- Property subtype: Single Family Residence
Materials
- Brick
Condition
- Year built: 1966
Utilities & green energy
- Electric: Ameren
- Sewer: Public Sewer
- Water: Public
- Utilities for property: Electricity Available, Natural Gas Available, Water Available
Community & HOA
Community
- Subdivision: Wedgwood 12
HOA
- Has HOA: No
Location
- Region: Florissant
Financial & listing details
- Tax assessed value: $212,100
- Annual tax amount: $2,860
- Date on market: 9/26/2025
- Cumulative days on market: 1 day
- Listing terms: Cash,Conventional,FHA,VA Loan
- Electric utility on property: Yes
Price history
| Date | Event | Price |
|---|---|---|
| 10/17/2025 | Sold | -- |
Source:  MARIS #25063886 Report a problem MARIS #25063886 Report a problem | ||
| 10/17/2025 | Contingent | $325,000$178/sqft |
Source: MARIS #25063886 Report a problem | ||
| 9/27/2025 | Pending sale | $325,000$178/sqft |
Source: MARIS #25063886 Report a problem | ||
| 9/26/2025 | Listed for sale | $325,000$178/sqft |
Source: MARIS #25063886 Report a problem | ||
| 11/21/2005 | Sold | -- |
Source: Public Record Report a problem | ||
Public tax history
| Year | Property taxes | Tax assessment |
|---|---|---|
| 2025 | $2,976 +4.1% | $40,300 +6.1% |
| 2024 | $2,860 +0.4% | $38,000 |
| 2023 | $2,850 +12% | $38,000 +27.6% |
| 2022 | $2,545 +0.3% | $29,780 |
| 2021 | $2,537 +13.3% | $29,780 +21.9% |
| 2020 | $2,239 +12.5% | $24,420 |
| 2019 | $1,990 | $24,420 +23.6% |
| 2018 | $1,990 | $19,760 |
| 2017 | $1,990 +0.5% | $19,760 +2.3% |
| 2016 | $1,980 -0.3% | $19,320 |
| 2015 | $1,986 | $19,320 -13% |
| 2014 | $1,986 -10.6% | $22,210 |
| 2013 | $2,220 | $22,210 -9% |
| 2012 | -- | $24,420 |
| 2011 | -- | $24,420 -14.3% |
| 2010 | $2,387 +4.9% | $28,500 |
| 2009 | $2,275 -5.4% | $28,500 -10% |
| 2008 | $2,403 +14.6% | $31,680 |
| 2007 | $2,097 | $31,680 +26.6% |
| 2006 | $2,097 -0.3% | $25,030 |
| 2005 | $2,104 +32.2% | $25,030 +16.4% |
| 2003 | $1,592 +2.7% | $21,510 +16.5% |
| 2002 | $1,550 +9% | $18,470 |
| 2001 | $1,422 | $18,470 |
Find assessor info on the county website
Neighborhood: 63033
Nearby homes
- $185,6003 bd2 ba1.2k sqft1986 Retford Dr, Florissant, MO 63033Off Market
- $209,7004 bd2 ba1.4k sqft2910 Heatherton Dr, Florissant, MO 63033Off Market
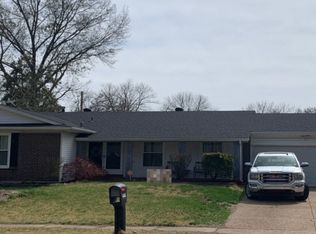
- $181,1003 bd2 ba1.2k sqft1996 Retford Dr, Florissant, MO 63033Off Market
- $238,0004 bd2 ba1.8k sqft1963 Greenheath Dr, Florissant, MO 63033Off Market
- $189,5004 bd3 ba1.6k sqft1973 Greenheath Dr, Florissant, MO 63033Off Market
- $247,4003 bd3 ba1.6k sqft2950 Heatherton Dr, Florissant, MO 63033Off Market
- $224,9003 bd2 ba1.6k sqft2900 Heatherton Dr, Florissant, MO 63033Pending
- $247,3004 bd3 ba1.8k sqft2945 Heatherton Dr, Florissant, MO 63033Off Market
Nearby schools
GreatSchools rating
- 7/10Wedgwood Elementary SchoolGrades: 6Distance: 0.7 mi
- 2/10Mccluer North High SchoolGrades: 9-12Distance: 1.7 mi
- 4/10Cross Keys Middle SchoolGrades: 7-8Distance: 0.7 mi
Schools provided by the listing agent
- Elementary: Wedgwood Elem.
- Middle: Cross Keys Middle
- High: Mccluer North High
Source: MARIS. This data may not be complete. We recommend contacting the local school district to confirm school assignments for this home.
Get a cash offer in 3 minutes
Find out how much your home could sell for in as little as 3 minutes with a no-obligation cash offer.
Estimated market value
$335,200
Get a cash offer in 3 minutes
Find out how much your home could sell for in as little as 3 minutes with a no-obligation cash offer.
Estimated market value
$335,200
- Missouri
- Saint Louis County
- Florissant
- 63033
- 2930 Heatherton Dr
Nearby cities
Nearby zip codes
Other Florissant Topics
