Skip main navigation
Closed
  • $560,000

    2930 Kelly Dr, Elgin, IL 60124

    4beds
    3,687sqft
    Single Family Residence
    Built in 2006
    0.26 Acres Lot
    $574,400 Zestimate®
    $152/sqft
    $3,599 Estimated rent

    Home value

    $574,400

    $517,000 - $638,000

    $3,599/mo

    Zestimate® history
    Loading
    Loading...

    Owner options

    List your home for rent

    $3,599/mo

    Rent Zestimate®

    Find your next renter with Zillow Rental Manager. Plus, with online applications, you can quickly screen prospective tenants – for free.

    Learn more

    $3,599/mo

    Rent Zestimate®

    Refinance and save

    $4,142/mo

    Est. payment

    Refinancing to a lower rate could help reduce your monthly payments and save thousands over the life of the loan.

    See today's rates

    $4,142/mo

    Est. payment

    Explore your selling options

    Work with a Zillow partner agent

    Leverage their expertise and Zillow's premium Showcase listings to get your home seen by more buyers.

    Get started

    List with your own agent

    Get your home in front of millions of buyers by listing it on Zillow.

    Learn how to do it

    Sell it yourself

    Take full control of how buyers see your home on Zillow by listing For Sale by Owner (FSBO).

    List your home

    What's special

    Spacious loftVersatile bonus roomFenced yardCenter islandLarge breakfast nookAdjacent sunroomDouble oven
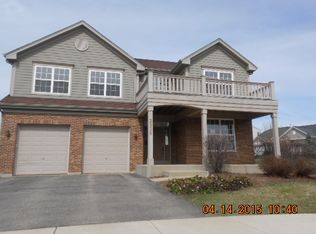
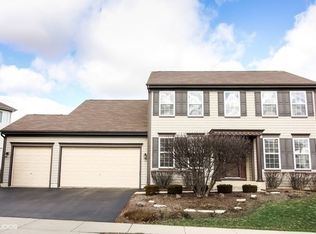
    Discover modern elegance and sustainable living in this stunning 4-bedroom, 2.5-bath Elgin residence. Step into a grand foyer with soaring ceilings that set an airy tone for the entire home. To your right, a formal dining room awaits your next dinner party. The heart of the home is a chef's dream: a massive kitchen featuring granite countertops, stainless steel appliances, a double oven, a center island, and a breakfast bar. Bathed in natural light, the large breakfast nook offers floor-to-ceiling views of the yard. Relax in the cozy living room, complete with a fireplace and newly updated lighting (2025), or retreat to the adjacent sunroom for a peaceful afternoon. The main floor also features a versatile bonus room-perfect for a home office-plus a convenient half-bath and laundry room with access to the 2-car garage. Upstairs, find a spacious loft and four bedrooms, including a primary suite with two large closets and a spa-like ensuite featuring dual vanities and a soaking tub. The outdoor oasis includes a fenced yard, deck, and gazebo, all powered by solar panels installed just one year ago!

    Zillow last checked:

    Listing updated:

    Listing courtesy of:

    Fel Salgado (224)699-5002,

    Redfin Corporation

    Bought with:

    Derick Creasy

    Redfin Corporation

    Source: MRED as distributed by MLS GRID,MLS#: 12538669MLS Logo

    Facts & features

    Interior

    Bedrooms & bathrooms
    • Bedrooms: 4
    • Bathrooms: 3
    • Full bathrooms: 2
    • 1/2 bathrooms: 1
    Primary bedroom
    • Features: Flooring (Carpet), Bathroom (Full)
    • Level: Second
    • Area: 286 Square Feet
    • Dimensions: 13X22
    Bedroom 2
    • Features: Flooring (Carpet)
    • Level: Second
    • Area: 180 Square Feet
    • Dimensions: 15X12
    Bedroom 3
    • Features: Flooring (Carpet)
    • Level: Second
    • Area: 165 Square Feet
    • Dimensions: 11X15
    Bedroom 4
    • Features: Flooring (Carpet)
    • Level: Second
    • Area: 176 Square Feet
    • Dimensions: 11X16
    Bonus room
    • Features: Flooring (Carpet)
    • Level: Main
    • Area: 176 Square Feet
    • Dimensions: 16X11
    Breakfast room
    • Features: Flooring (Hardwood)
    • Level: Main
    • Area: 100 Square Feet
    • Dimensions: 10X10
    Dining room
    • Features: Flooring (Wood Laminate)
    • Level: Main
    • Area: 432 Square Feet
    • Dimensions: 16X27
    Foyer
    • Features: Flooring (Hardwood)
    • Level: Main
    • Area: 90 Square Feet
    • Dimensions: 10X9
    Kitchen
    • Features: Kitchen (Eating Area-Breakfast Bar, Island, Breakfast Room, Granite Counters), Flooring (Wood Laminate)
    • Level: Main
    • Area: 224 Square Feet
    • Dimensions: 14X16
    Laundry
    • Features: Flooring (Wood Laminate)
    • Level: Main
    • Area: 64 Square Feet
    • Dimensions: 8X8
    Living room
    • Features: Flooring (Wood Laminate)
    • Level: Main
    • Area: 435 Square Feet
    • Dimensions: 29X15
    Loft
    • Features: Flooring (Carpet)
    • Level: Main
    • Area: 360 Square Feet
    • Dimensions: 18X20
    Sun room
    • Features: Flooring (Tile)
    • Level: Main
    • Area: 165 Square Feet
    • Dimensions: 11X15
    Heating
    • Natural Gas, Solar, Forced Air
    Cooling
    • Central Air
    Appliances
    • Included: Double Oven, Dishwasher, Refrigerator, Washer, Stainless Steel Appliance(s), Cooktop, Gas Cooktop, Humidifier, Multiple Water Heaters
    • Laundry: Main Level, Laundry Closet
    Features
    • Solar Tube(s), Walk-In Closet(s)
    • Flooring: Laminate
    • Doors: Sliding Doors, Storm Door(s)
    • Windows: Screens, Blinds, Shutters
    • Basement: Unfinished,Partial
    • Attic: Unfinished
    • Number of fireplaces: 1
    • Fireplace features: Wood Burning, Gas Log, Gas Starter, Ventless, Living Room
    Interior area
    • Total structure area: 0
    • Total interior livable area: 3,687 sqft

    Property

    Parking
    • Total spaces: 2
    • Parking features: Garage Door Opener, Garage, Yes, Garage Owned, Attached
    • Attached garage spaces: 2
    • Has uncovered spaces: Yes
    Accessibility
    • Accessibility features: No Disability Access
    Features
    • Stories: 2
    • Patio & porch: Deck, Patio
    • Has spa: Yes
    • Spa features: Indoor Hot Tub
    Lot
    • Size: 0.26 Acres
    Details
    • Additional structures: Gazebo
    • Parcel number: 0620374015
    • Special conditions: None
    • Other equipment: Ceiling Fan(s)

    Construction

    Type & style
    • Home type: SingleFamily
    • Property subtype: Single Family Residence
    Materials
    • Vinyl Siding, Brick
    Condition
    • New construction: No
    • Year built: 2006

    Utilities & green energy

    • Electric: Circuit Breakers, Pre-Wired for Renewables
    • Sewer: Public Sewer
    • Water: Lake Michigan
    Green energy
    • Energy generation: Solar

    Community & neighborhood

    Security
    • Security features: Carbon Monoxide Detector(s)
    Community
    • Community features: Clubhouse, Park, Pool, Tennis Court(s), Lake, Sidewalks, Street Lights, Street Paved
    Location
    • Region: Elgin
    • Subdivision: Waterford

    HOA & financial

    HOA
    • Has HOA: Yes
    • HOA fee: $128 monthly
    • Services included: Clubhouse, Exercise Facilities, Pool

    Other

    Other facts
    • Listing terms: Conventional
    • Ownership: Fee Simple

    Price history

    DateEventPrice
    2/27/2026Sold$560,000-0.9%$152/sqft
    Source: MRED as distributed by MLS GRID #12538669 Report a problem
    1/12/2026Contingent$565,000$153/sqft
    Source: MRED as distributed by MLS GRID #12538669 Report a problem
    1/8/2026Listed for sale$565,000+15.3%$153/sqft
    Source: MRED as distributed by MLS GRID #12538669 Report a problem
    10/11/2022Sold$490,000-1.8%$133/sqft
    Source: MRED as distributed by MLS GRID #11486916 Report a problem
    9/2/2022Contingent$499,000$135/sqft
    Source: MRED as distributed by MLS GRID #11486916 Report a problem
    8/9/2022Listed for sale$499,000-5.8%$135/sqft
    Source: MRED as distributed by MLS GRID #11486916 Report a problem
    8/8/2022Listing removed--
    Source: MRED as distributed by MLS GRID #11477452 Report a problem
    7/28/2022Listed for sale$529,900+23.2%$144/sqft
    Source: MRED as distributed by MLS GRID #11477452 Report a problem
    12/6/2021Sold$430,000$117/sqft
    Source: Public Record Report a problem
    9/6/2021Pending sale$430,000$117/sqft
    Source: Weichert Pro #11205308 Report a problem
    9/5/2021Contingent$430,000$117/sqft
    Source: MRED as distributed by MLS GRID #11205308 Report a problem
    8/31/2021Listed for sale$430,000-10.4%$117/sqft
    Source: MRED as distributed by MLS GRID #11205308 Report a problem
    4/10/2006Sold$480,000$130/sqft
    Source: Public Record Report a problem

    Public tax history

    YearProperty taxesTax assessment
    2024$13,620 +4.2%$163,105 +10.7%
    2023$13,071 +6.3%$147,353 +9.7%
    2022$12,297 +7.9%$134,360 +7%
    2021$11,401 +3.2%$125,617 +4.7%
    2020$11,050 +3.3%$119,921 +5%
    2019$10,694 -9.3%$114,232 -7.5%
    2018$11,787 +4.1%$123,535 +5.8%
    2017$11,325 -9.6%$116,785 +7.8%
    2016$12,525 $108,345 +9.1%
    2015-- $99,308 +1.2%
    2014-- $98,082 +15.5%
    2013-- $84,897 -7.2%
    2012-- $91,525 -10.7%
    2011-- $102,457 -13.9%
    2010-- $119,062 -6.7%
    2009-- $127,639
    2008-- $127,639 -2.1%
    2007-- $130,350 +67.1%
    2006-- $78,006 +3958.6%
    2005-- $1,922 +6.8%
    2004-- $1,800

    Find assessor info on the county website

    Neighborhood: 60124

    Nearby schools

    GreatSchools rating
    Schools provided by the listing agent
    • Elementary: Howard B Thomas Grade School
    • Middle: Prairie Knolls Middle School
    • High: Central High School
    • District: 301

    Source: MRED as distributed by MLS GRID. This data may not be complete. We recommend contacting the local school district to confirm school assignments for this home.

    Get a cash offer in 3 minutes
    Find out how much your home could sell for in as little as 3 minutes with a no-obligation cash offer.
    Estimated market value
    $574,400
    Get a cash offer in 3 minutes
    Find out how much your home could sell for in as little as 3 minutes with a no-obligation cash offer.
    Estimated market value
    $574,400