Skip main navigation
Sold for $349,900
  • $349,900

    2930 Kestrel St, Norwalk, IA 50211

    4beds
    1,934sqft
    Single Family Residence
    Built in 2021
    4,499.75 Square Feet Lot
    $349,900 Zestimate®
    $181/sqft
    $2,553 Estimated rent

    Home value

    $349,900

    $332,000 - $367,000

    $2,553/mo

    Zestimate® history
    Loading
    Loading...

    Owner options

    List your home for rent

    $2,553/mo

    Rent Zestimate®

    Find your next renter with Zillow Rental Manager. Plus, with online applications, you can quickly screen prospective tenants – for free.

    Learn more

    $2,553/mo

    Rent Zestimate®

    Refinance and save

    $2,531/mo

    Est. payment

    Refinancing to a lower rate could help reduce your monthly payments and save thousands over the life of the loan.

    See today's rates

    $2,531/mo

    Est. payment

    Explore your selling options

    Work with a Zillow partner agent

    Leverage their expertise and Zillow's premium Showcase listings to get your home seen by more buyers.

    Get started

    List with your own agent

    Get your home in front of millions of buyers by listing it on Zillow.

    Learn how to do it

    Sell it yourself

    Take full control of how buyers see your home on Zillow by listing For Sale by Owner (FSBO).

    List your home

    What's special

    Hot tubFinished daylight basementStylish quartz countertopsPrivate balconyVersatile spaceBrand-new carpetingGenerous bedrooms
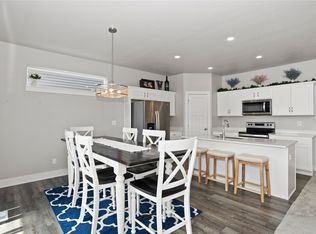
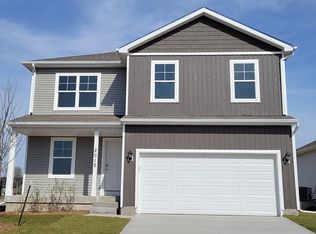
    You’ll love this spacious 2-story home offering over 2,500 sq ft of finished living space across 3 levels. This 4 BD 4 BA home offers comfort, space, & style for modern living. Huge windows, a gas fireplace with mantle, & brand-new carpeting throughout. The main level flows effortlessly, perfect for both entertaining & everyday living. The kitchen features SS appliances & stylish Quartz countertops. Upstairs you'll find a convenient laundry room & 4 generous bedrooms, including a primary BR with tray ceiling, private balcony, en suite with dual vanity, shower with dual shower heads, private toilet room, & a huge walk-in closet. The finished daylight basement provides versatile space ideal for a home office, gym, playroom, or media center, along with half bath & storage. Outside, the cozy backyard offers potential for personalization—whether you’re looking for a low-maintenance retreat or envisioning a space to enhance further. The black steel fence, hot tub, & wood deck with storage underneath make it a great space for relaxing and enjoying the outdoors. Attached 2-car garage offers convenience & extra storage. Located just minutes from schools, bike trails, Aquatic Center, and local dining & shopping, this home combines small-town charm with big-city accessibility. Enjoy a short commute to Downtown DSM, the Airport, and West DM.

    Zillow last checked:

    Listing updated:

    Listed by:

    Kelly McCord kelly.mccord@remax.net,

    RE/MAX Real Estate Center

    Bought with:

    Kelly McCord

    RE/MAX Real Estate Center

    Source: DMMLS,MLS#: 719548MLS LogoOriginating MLS: Des Moines Area Association of REALTORS

    Facts & features

    Interior

    Bedrooms & bathrooms
    • Bedrooms: 4
    • Bathrooms: 4
    • Full bathrooms: 1
    • 3/4 bathrooms: 1
    • 1/2 bathrooms: 2
    Heating
    • Forced Air, Gas, Natural Gas
    Cooling
    • Central Air
    Appliances
    • Included: Dryer, Dishwasher, Microwave, Refrigerator, Stove, Washer
    • Laundry: Upper Level
    Features
    • Dining Area, Eat-in Kitchen, Window Treatments
    • Flooring: Carpet
    • Basement: Daylight,Partially Finished
    • Number of fireplaces: 1
    • Fireplace features: Gas, Vented
    Interior area
    • Total structure area: 1,934
    • Total interior livable area: 1,934 sqft
    • Finished area below ground: 600

    Property

    Parking
    • Total spaces: 2
    • Parking features: Attached, Garage, Two Car Garage
    • Attached garage spaces: 2
    Features
    • Levels: Two
    • Stories: 2
    • Patio & porch: Deck
    • Exterior features: Deck, Fully Fenced, Hot Tub/Spa, Storage
    • Has spa: Yes
    • Fencing: Full
    Lot
    • Size: 4,499 sqft
    • Dimensions: 50 x 90
    • Features: Rectangular Lot
    Details
    • Additional structures: Storage
    • Parcel number: 63321010130
    • Zoning: R

    Construction

    Type & style
    • Home type: SingleFamily
    • Architectural style: Two Story
    • Property subtype: Single Family Residence
    Materials
    • Vinyl Siding
    • Roof: Asphalt,Shingle
    Condition
    • Year built: 2021

    Utilities & green energy

    • Sewer: Public Sewer
    • Water: Public

    Community & neighborhood

    Security
    • Security features: Smoke Detector(s)
    Location
    • Region: Norwalk

    HOA & financial

    HOA
    • Has HOA: Yes
    • HOA fee: $200 annually
    • Association name: Brody's Landing Owners Assoc.
    • Second association name: Brody's Landing Owners Assoc.

    Other

    Other facts
    • Listing terms: Cash,Conventional,FHA,VA Loan
    • Road surface type: Concrete

    Price history

    DateEventPrice
    5/11/2026Sold$349,900$181/sqft
    Source: DMMLS #719548 Report a problem
    8/8/2025Pending sale$349,900$181/sqft
    Source: DMMLS #719548 Report a problem
    8/7/2025Listed for sale$349,900$181/sqft
    Source: DMMLS #719548 Report a problem
    7/28/2025Pending sale$349,900$181/sqft
    Source: DMMLS #719548 Report a problem
    7/7/2025Price change$349,900-2.8%$181/sqft
    Source: DMMLS #719548 Report a problem
    6/23/2025Price change$360,000-4%$186/sqft
    Source: DMMLS #719548 Report a problem
    6/4/2025Listed for sale$375,000+15.7%$194/sqft
    Source: DMMLS #719548 Report a problem
    10/8/2021Sold$324,021+0.9%$168/sqft
    Source: DMMLS #632109 Report a problem
    6/23/2021Pending sale$321,000$166/sqft
    Source: DMMLS #632109 Report a problem

    Public tax history

    YearProperty taxesTax assessment
    2024$5,352 +3.4%$284,800
    2023$5,174 +258600%$284,800 +22.9%
    2022$2 $231,700 +231600%
    2021-- $100

    Find assessor info on the county website

    Neighborhood: 50211

    Nearby schools

    GreatSchools rating
    Schools provided by the listing agent
    • District: Norwalk

    Source: DMMLS. This data may not be complete. We recommend contacting the local school district to confirm school assignments for this home.

    Get pre-qualified for a loan
    At Zillow Home Loans, we can pre-qualify you in as little as 5 minutes with no impact to your credit score.

    An equal housing lender. NMLS #10287.

    Sell for more on Zillow
    Get a Zillow Showcase℠ listing at no additional cost and you could sell for .
    $349,900
    2% more
    +$6,998
    With Zillow Showcase(estimated)
    $356,898