Situated in a highly desirable area, this single-story home offers a seamless blend of comfort and accessibility to the highly rated Grapevine-Colleyville ISD schools. The thoughtfully designed layout features three bedrooms and two bathrooms, an upgraded kitchen with stainless steel appliances, ample natural light enhancing the open living areas, and an inviting and functional covered patio to extend living space outdoors. Its location provides easy access to the Dallas-Fort Worth metroplex, with convenient proximity to shopping, dining, entertainment, and DFW Airport. The nearby historic district adds local character, featuring dining, shopping, and community events. With its practical floor plan and excellent location, this home presents a fantastic opportunity in a sought-after community. Schedule your showing today!
Sold
Price Unknown
2930 Kimberly Dr, Grapevine, TX 76051
3beds
1,252sqft
Single Family Residence
Built in 1981
8,058 Square Feet Lot
$396,300 Zestimate®
$--/sqft
$2,566 Estimated rent
Home value
$396,300
$376,000 - $416,000
$2,566/mo
Zestimate® history
Owner options
List your home for rent
$2,566/mo
Rent Zestimate®
Find your next renter with Zillow Rental Manager. Plus, with online applications, you can quickly screen prospective tenants – for free.
$2,566/mo
Rent Zestimate®
Refinance and save
Refinancing to a lower rate could help reduce your monthly payments and save thousands over the life of the loan.
Explore your selling options
Work with a Zillow partner agent
Leverage their expertise and Zillow's premium Showcase listings to get your home seen by more buyers.
Get startedList with your own agent
Get your home in front of millions of buyers by listing it on Zillow.
Learn how to do itSell it yourself
Take full control of how buyers see your home on Zillow by listing For Sale by Owner (FSBO).
List your homeWhat's special
Stainless steel appliancesAmple natural lightPractical floor planThoughtfully designed layoutSeamless blend of comfortUpgraded kitchen
Zillow last checked:
Listing updated:
Listed by:
David Chicotsky 0664696 817-731-8466,
Briggs Freeman Sotheby's Int'l 817-731-8466,
Michaela Chicotsky 0681675 817-897-6757,
Briggs Freeman Sotheby's Int'l
Bought with:
Laura Cavalle Beck
Sundance Real Estate, LLC
Source: NTREIS,MLS#: 20772936
Facts & features
Interior
Bedrooms & bathrooms
- Bedrooms: 3
- Bathrooms: 2
- Full bathrooms: 2
Primary bedroom
- Features: En Suite Bathroom
- Level: First
- Dimensions: 11 x 17
Bedroom
- Level: First
- Dimensions: 11 x 12
Bedroom
- Level: First
- Dimensions: 10 x 9
Primary bathroom
- Features: En Suite Bathroom
- Level: First
- Dimensions: 8 x 5
Dining room
- Level: First
- Dimensions: 10 x 13
Other
- Level: First
- Dimensions: 8 x 5
Kitchen
- Features: Granite Counters, Kitchen Island, Stone Counters
- Level: First
- Dimensions: 8 x 13
Living room
- Features: Fireplace
- Level: First
- Dimensions: 12 x 17
Heating
- Central, Natural Gas
Cooling
- Central Air, Electric
Appliances
- Included: Dishwasher, Electric Cooktop, Electric Oven, Electric Range, Disposal, Microwave, Vented Exhaust Fan
Features
- Decorative/Designer Lighting Fixtures, Cable TV, Vaulted Ceiling(s)
- Flooring: Carpet, Ceramic Tile, Laminate
- Windows: Bay Window(s)
- Has basement: No
- Number of fireplaces: 1
- Fireplace features: Gas Starter
Interior area
- Total interior livable area: 1,252 sqft
Property
Parking
- Total spaces: 2
- Parking features: Garage Faces Front
- Attached garage spaces: 2
Features
- Levels: One
- Stories: 1
- Patio & porch: Covered
- Exterior features: Storage
- Pool features: None
Lot
- Size: 8,058 Square Feet
- Features: Back Yard, Interior Lot, Lawn, Subdivision, Few Trees
Details
- Parcel number: 01503065
Construction
Type & style
- Home type: SingleFamily
- Architectural style: Traditional,Detached
- Property subtype: Single Family Residence
Materials
- Brick
- Foundation: Slab
- Roof: Composition
Condition
- Year built: 1981
Utilities & green energy
- Sewer: Public Sewer
- Water: Public
- Utilities for property: Sewer Available, Water Available, Cable Available
Community & HOA
Community
- Features: Curbs
- Subdivision: Kimberly Estates
HOA
- Has HOA: No
Location
- Region: Grapevine
Financial & listing details
- Tax assessed value: $342,311
- Annual tax amount: $6,782
- Date on market: 11/19/2024
- Cumulative days on market: 13 days
- Listing terms: Cash,Conventional,FHA,VA Loan
Price history
| Date | Event | Price |
|---|---|---|
| 1/14/2025 | Sold | -- |
Source: NTREIS #20772936 Report a problem | ||
| 12/12/2024 | Pending sale | $375,000$300/sqft |
Source: NTREIS #20772936 Report a problem | ||
| 12/4/2024 | Contingent | $375,000$300/sqft |
Source: NTREIS #20772936 Report a problem | ||
| 11/19/2024 | Listed for sale | $375,000+17.2%$300/sqft |
Source: NTREIS #20772936 Report a problem | ||
| 6/28/2021 | Sold | -- |
Source: Agent Provided Report a problem | ||
| 6/3/2021 | Pending sale | $319,900$256/sqft |
Source: NTREIS #14556427 Report a problem | ||
| 5/15/2021 | Listed for sale | $319,900$256/sqft |
Source: NTREIS #14556427 Report a problem | ||
Public tax history
| Year | Property taxes | Tax assessment |
|---|---|---|
| 2025 | $1,340 -3.7% | $342,311 |
| 2024 | $1,392 -9.1% | $342,311 +2.9% |
| 2023 | $1,532 -18.9% | $332,651 +1.9% |
| 2022 | $1,889 +126.3% | $326,457 +14% |
| 2021 | $835 +6.8% | $286,491 +9.2% |
| 2020 | $782 +6.6% | $262,401 +3.8% |
| 2019 | $733 +6.4% | $252,802 +28.9% |
| 2018 | $689 -62.8% | $196,056 -7% |
| 2017 | $1,850 +3.9% | $210,838 +5.9% |
| 2016 | $1,780 -4.8% | $199,060 +35.1% |
| 2015 | $1,870 | $147,300 |
| 2014 | $1,870 | $147,300 +6.7% |
| 2013 | -- | $138,100 +0.4% |
| 2012 | -- | $137,500 +9.8% |
| 2011 | -- | $125,200 -0.4% |
| 2010 | -- | $125,700 -5.8% |
| 2009 | -- | $133,400 +2.5% |
| 2008 | -- | $130,100 |
| 2007 | -- | $130,100 +6.5% |
| 2006 | -- | $122,200 |
| 2005 | -- | $122,200 |
| 2004 | -- | $122,200 +5.2% |
| 2003 | -- | $116,200 +3% |
| 2002 | -- | $112,800 +8% |
| 2001 | -- | $104,400 +8.6% |
| 2000 | -- | $96,100 |
Find assessor info on the county website
Neighborhood: Kimberly Estates
Nearby homes
- $437,8003 bd2 ba1.4k sqft2924 Kimberly Dr, Grapevine, TX 76051Off Market
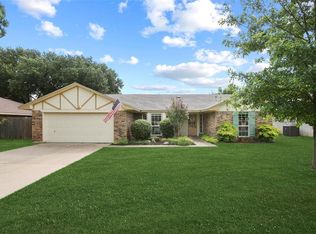
- $454,3003 bd2 ba1.4k sqft2936 Kimberly Dr, Grapevine, TX 76051Off Market
- $421,5003 bd2 ba1.4k sqft2931 Red Bird Ln, Grapevine, TX 76051Off Market
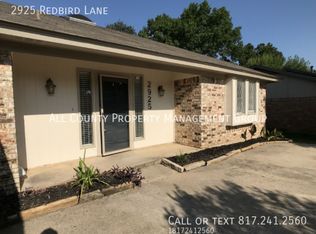
- $455,2003 bd2 ba1.6k sqft2925 Red Bird Ln, Grapevine, TX 76051Off Market
- $400,2003 bd2 ba1.3k sqft2937 Red Bird Ln, Grapevine, TX 76051Off Market
- $439,4003 bd2 ba1.6k sqft2918 Kimberly Dr, Grapevine, TX 76051Off Market
- $387,9003 bd2 ba1.2k sqft2942 Kimberly Dr, Grapevine, TX 76051Off Market
- $280,0003 bd2 ba1.4k sqft2931 Kimberly Dr, Grapevine, TX 76051Pending
Nearby schools
GreatSchools rating
- 8/10Dove Elementary SchoolGrades: PK-5Distance: 1.1 mi
- 7/10Grapevine Middle SchoolGrades: 6-8Distance: 2.2 mi
- 7/10Grapevine High SchoolGrades: 9-12Distance: 3.7 mi
Schools provided by the listing agent
- Elementary: Dove
- Middle: Grapevine
- High: Grapevine
- District: Grapevine-Colleyville ISD
Source: NTREIS. This data may not be complete. We recommend contacting the local school district to confirm school assignments for this home.
Get a cash offer in 3 minutes
Find out how much your home could sell for in as little as 3 minutes with a no-obligation cash offer.
Estimated market value
$396,300
Get a cash offer in 3 minutes
Find out how much your home could sell for in as little as 3 minutes with a no-obligation cash offer.
Estimated market value
$396,300
- Texas
- Tarrant County
- Grapevine
- 76051
- Kimberly Estates
- 2930 Kimberly Dr
