GORGEOUS, PRIVATE BACKYARD VIEW! It isn't often that you find a townhome that offers a totally private view while enjoying your patio. Come see this 3 bedroom 2.1 bath plus loft townhome in the coveted Harvest Hills neighborhood. There is hardwood flooring in the dining room and loft and the kitchen & foyer offers ceramic tile. You will appreciate the 9' ceilings & 6 panel doors. Access to the attached garage is through the laundry room and the garage is suitable for 2 cars - the washer and dryer were replaced in 2020. A water softener is located in the laundry room - it was replaced in 2024 with a transferrable lifetime warranty. On the 2nd floor you will find 3 bedrooms plus a loft. Enjoy the spacious primary suite featuring 2 closets and an ensuite bathroom. Another full bathroom serves the two other bedrooms and the loft is a perfect space for a desk. The refrigerator & dishwasher were replaced in 2019 and the roof was replaced in 2021. The driveway is scheduled to be seal coated this spring. The privacy fence outside the patio was replaced in 2023. This wonderful location allows you to walk to the park, tennis court, and walking path. The seller is offering a $2,500 painting/decorating allowance - his relocation came faster than he anticipated; therefore, he did not have time to paint.
Closed
$340,000
2930 Langston Cir #2930, Saint Charles, IL 60175
3beds
1,718sqft
Condominium, Single Family Residence
Built in 2003
-- sqft lot
$379,100 Zestimate®
$198/sqft
$2,888 Estimated rent
Home value
$379,100
$360,000 - $398,000
$2,888/mo
Zestimate® history
Owner options
List your home for rent
$2,888/mo
Rent Zestimate®
Find your next renter with Zillow Rental Manager. Plus, with online applications, you can quickly screen prospective tenants – for free.
$2,888/mo
Rent Zestimate®
Refinance and save
$2,722/mo
Est. payment
Refinancing to a lower rate could help reduce your monthly payments and save thousands over the life of the loan.
$2,722/mo
Est. payment
Explore your selling options
Work with a Zillow partner agent
Leverage their expertise and Zillow's premium Showcase listings to get your home seen by more buyers.
Get startedList with your own agent
Get your home in front of millions of buyers by listing it on Zillow.
Learn how to do itSell it yourself
Take full control of how buyers see your home on Zillow by listing For Sale by Owner (FSBO).
List your homeWhat's special
Coveted harvest hills neighborhoodPrivate backyard viewLaundry roomTennis courtCeramic tileSpacious primary suite
Zillow last checked:
Listing updated:
Listed by:
Katie Hemming 630-232-0021,
Hemming & Sylvester Properties
Bought with:
Kevin Schulenburg, RAA
Baird & Warner Fox Valley - Geneva
Source: MRED as distributed by MLS GRID,MLS#: 12047928
Facts & features
Interior
Bedrooms & bathrooms
- Bedrooms: 3
- Bathrooms: 3
- Full bathrooms: 2
- 1/2 bathrooms: 1
Rooms
- Room types: Loft, Foyer
Primary bedroom
- Features: Flooring (Carpet), Bathroom (Full)
- Level: Second
- Area: 208 Square Feet
- Dimensions: 16X13
Bedroom 2
- Features: Flooring (Carpet)
- Level: Second
- Area: 143 Square Feet
- Dimensions: 13X11
Bedroom 3
- Features: Flooring (Carpet)
- Level: Second
- Area: 132 Square Feet
- Dimensions: 12X11
Dining room
- Features: Flooring (Hardwood)
- Level: Main
- Area: 110 Square Feet
- Dimensions: 11X10
Foyer
- Features: Flooring (Ceramic Tile)
- Level: Main
- Area: 48 Square Feet
- Dimensions: 08X06
Kitchen
- Features: Kitchen (Pantry-Closet), Flooring (Ceramic Tile)
- Level: Main
- Area: 110 Square Feet
- Dimensions: 11X10
Laundry
- Features: Flooring (Ceramic Tile)
- Level: Main
- Area: 60 Square Feet
- Dimensions: 10X06
Living room
- Features: Flooring (Carpet)
- Level: Main
- Area: 192 Square Feet
- Dimensions: 16X12
Loft
- Features: Flooring (Hardwood)
- Level: Second
- Area: 48 Square Feet
- Dimensions: 08X06
Heating
- Natural Gas, Forced Air
Cooling
- Central Air
Appliances
- Included: Range, Microwave, Dishwasher, Refrigerator, Washer, Dryer, Disposal
- Laundry: Main Level
Features
- Flooring: Hardwood
- Windows: Screens
- Basement: None
Interior area
- Total structure area: 0
- Total interior livable area: 1,718 sqft
Property
Parking
- Total spaces: 2
- Parking features: Asphalt, Garage Door Opener, On Site, Attached, Garage
- Attached garage spaces: 2
- Has uncovered spaces: Yes
Accessibility
- Accessibility features: No Disability Access
Features
- Patio & porch: Patio
Lot
- Features: Landscaped
Details
- Parcel number: 0932180027
- Special conditions: None
- Other equipment: Water-Softener Owned
Construction
Type & style
- Home type: Condo
- Property subtype: Condominium, Single Family Residence
Materials
- Vinyl Siding
- Foundation: Concrete Perimeter
- Roof: Asphalt
Condition
- New construction: No
- Year built: 2003
Details
- Builder model: GOLDEN PLAINS
Utilities & green energy
- Electric: Circuit Breakers
- Sewer: Public Sewer
- Water: Public
Community & HOA
Community
- Subdivision: Harvest Hills
HOA
- Has HOA: Yes
- Amenities included: Park, Tennis Court(s)
- Services included: Insurance, Exterior Maintenance, Lawn Care, Snow Removal
- HOA fee: $258 monthly
Location
- Region: Saint Charles
Financial & listing details
- Price per square foot: $198/sqft
- Annual tax amount: $5,741
- Date on market: 5/8/2024
- Listing terms: VA
- Ownership: Condo
Price history
| Date | Event | Price |
|---|---|---|
| 6/10/2024 | Sold | $340,000+5.4%$198/sqft |
Source:  MRED as distributed by MLS GRID #12047928 Report a problem MRED as distributed by MLS GRID #12047928 Report a problem | ||
| 5/12/2024 | Contingent | $322,500$188/sqft |
Source: MRED as distributed by MLS GRID #12047928 Report a problem | ||
| 5/8/2024 | Listed for sale | $322,500+53.6%$188/sqft |
Source: MRED as distributed by MLS GRID #12047928 Report a problem | ||
| 9/12/2017 | Sold | $210,000$122/sqft |
Source: MRED as distributed by MLS GRID #09702727 Report a problem | ||
Public tax history
Tax history is unavailable.
Neighborhood: 60175
Nearby homes
- $340,0003 bd3 ba1.7k sqft2930 Langston Cir, Saint Charles, IL 60175Sold
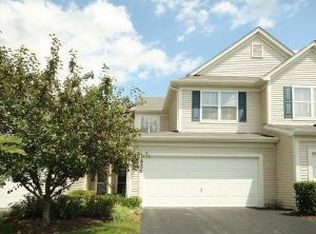
- $348,5003 bd3 ba1.7k sqft2928 Langston Cir, St Charles, IL 60175Off Market
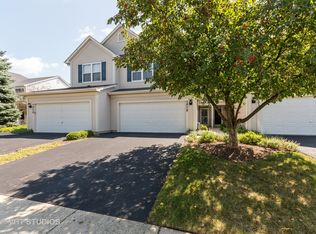
- $337,8882 bd3 ba1.8k sqft2932 Langston Cir, Saint Charles, IL 60175Sold
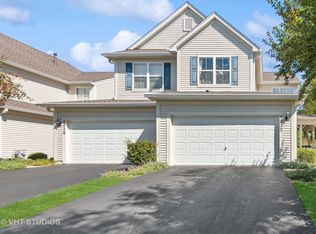
- $371,1002 bd2 ba1.8k sqft2926 Langston Cir, Saint Charles, IL 60175Off Market
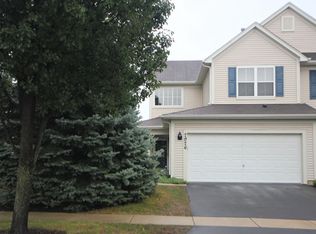
- $375,3003 bd3 ba1.8k sqft2934 Langston Cir, Saint Charles, IL 60175Off Market
- $350,4002 bd2 ba1.8k sqft2924 Langston Cir, Saint Charles, IL 60175Off Market
- $316,8002 bd1 ba1.5k sqft2936 Langston Cir, St Charles, IL 60175Off Market
- $330,5002 bd2 ba1.5k sqft2929 Langston Cir, Saint Charles, IL 60175Off Market
- $365,4002 bd1 ba1.8k sqft2927 Langston Cir, St Charles, IL 60175Off Market
Nearby schools
GreatSchools rating
- 9/10Davis Primary SchoolGrades: K-5Distance: 1.6 mi
- 7/10Thompson Middle SchoolGrades: 6-8Distance: 1.5 mi
- 7/10St Charles East High SchoolGrades: 9-12Distance: 3.9 mi
Schools provided by the listing agent
- Elementary: Davis Richmond Elementary School
- Middle: Thompson Middle School
- High: St Charles East High School
- District: 303
Source: MRED as distributed by MLS GRID. This data may not be complete. We recommend contacting the local school district to confirm school assignments for this home.
Get a cash offer in 3 minutes
Find out how much your home could sell for in as little as 3 minutes with a no-obligation cash offer.
Estimated market value
$379,100
Get a cash offer in 3 minutes
Find out how much your home could sell for in as little as 3 minutes with a no-obligation cash offer.
Estimated market value
$379,100
- Illinois
- Kane County
- Saint Charles
- 60175
- 2930 Langston Cir Unit 2930
Nearby cities
Nearby neighborhoods
Nearby zip codes
Other Saint Charles Topics
