Easy Living at Its Best! This 2 Bedroom 2 Bath home in Legacy Oaks offers the best of both worlds- the pride and privacy of a single home while being surrounded by a vibrant and active 55+ community. Step inside 2930 Lifford Lane and experience the open-concept layout, seamlessly connecting the spacious Living Room to the modern eat-in Kitchen. The Kitchen flows effortlessly into the cozy Sunroom and inviting outdoor Patio with retractable awning, both perfect for soaking in sunny mornings or starry nights—whether unwinding with friends or getting lost in a good book. The bright and cheerful Primary Suite serves as a tranquil retreat, featuring a walk-in closet and an en-suite Bath. A welcoming Foyer, guest Bedroom and Bath, Office/Den, Laundry Room, and spacious 2-car Garage with a dedicated walk up Storage Room round out this delightful home. In addition to all this home has to offer, the Legacy Oaks community is equally as impressive featuring a heated pool, Tennis and Pickleball courts, a clubhouse, an exercise room, walking paths and a variety of planned and spontaneous activities with new friends and neighbors. The home is close to restaurants, shopping, hospital systems and all that the Lehigh Valley has to offer which makes this a home you will not want to miss. SHOWINGS START ON SATURDAY, MAY 17.
Sold for $435,000
$435,000
2930 Lifford Ln, Macungie, PA 18062
2beds
1,872sqft
Single Family Residence
Built in 2003
2,308 Square Feet Lot
$445,600 Zestimate®
$232/sqft
$2,854 Estimated rent
Home value
$445,600
$401,000 - $495,000
$2,854/mo
Zestimate® history
Owner options
List your home for rent
$2,854/mo
Rent Zestimate®
Find your next renter with Zillow Rental Manager. Plus, with online applications, you can quickly screen prospective tenants – for free.
$2,854/mo
Rent Zestimate®
Refinance and save
$2,808/mo
Est. payment
Refinancing to a lower rate could help reduce your monthly payments and save thousands over the life of the loan.
$2,808/mo
Est. payment
Explore your selling options
Work with a Zillow partner agent
Leverage their expertise and Zillow's premium Showcase listings to get your home seen by more buyers.
Get startedList with your own agent
Get your home in front of millions of buyers by listing it on Zillow.
Learn how to do itSell it yourself
Take full control of how buyers see your home on Zillow by listing For Sale by Owner (FSBO).
List your homeWhat's special
Cozy sunroomWelcoming foyerGuest bedroomLaundry roomOpen-concept layoutWalk-in closetInviting outdoor patio
Zillow last checked:
Listing updated:
Listed by:
Anne M. Geis 610-909-9709,
RE/MAX Real Estate
Bought with:
Brian L. Wilkins, RS349093
Weichert Realtors - Allentown
Source: GLVR,MLS#: 757485 Originating MLS: Lehigh Valley MLS
Originating MLS: Lehigh Valley MLSFacts & features
Interior
Bedrooms & bathrooms
- Bedrooms: 2
- Bathrooms: 2
- Full bathrooms: 2
Rooms
- Room types: Den, Four Season, Office, Sunroom
Primary bedroom
- Level: First
- Dimensions: 15.00 x 14.00
Bedroom
- Level: First
- Dimensions: 11.00 x 11.00
Primary bathroom
- Level: First
- Dimensions: 10.00 x 9.00
Den
- Level: First
- Dimensions: 12.00 x 12.00
Dining room
- Level: First
- Dimensions: 12.00 x 11.00
Other
- Level: First
- Dimensions: 8.00 x 6.00
Kitchen
- Level: First
- Dimensions: 19.00 x 12.00
Laundry
- Level: First
- Dimensions: 11.00 x 8.00
Living room
- Level: First
- Dimensions: 16.00 x 16.00
Sunroom
- Level: First
- Dimensions: 12.00 x 10.00
Heating
- Forced Air, Gas
Cooling
- Central Air, Ceiling Fan(s)
Appliances
- Included: Dryer, Dishwasher, Electric Oven, Electric Range, Disposal, Gas Dryer, Gas Water Heater, Microwave, Refrigerator, Washer
- Laundry: Washer Hookup, Dryer Hookup, GasDryer Hookup, Main Level
Features
- Attic, Dining Area, Separate/Formal Dining Room, Entrance Foyer, Eat-in Kitchen, Home Office, Family Room Main Level, Storage, Window Treatments
- Flooring: Carpet, Ceramic Tile, Hardwood, Linoleum
- Windows: Drapes
- Basement: None
Interior area
- Total interior livable area: 1,872 sqft
- Finished area above ground: 1,872
- Finished area below ground: 0
Property
Parking
- Total spaces: 2
- Parking features: Attached, Garage, Garage Door Opener
- Attached garage spaces: 2
Features
- Levels: One
- Stories: 1
- Patio & porch: Covered, Patio, Porch
- Exterior features: Awning(s), Porch, Patio
Lot
- Size: 2,308 Square Feet
Details
- Parcel number: 547450040972 44
- Zoning: U
- Special conditions: None
Construction
Type & style
- Home type: SingleFamily
- Architectural style: Colonial,Ranch
- Property subtype: Single Family Residence
Materials
- Aluminum Siding, Brick
- Roof: Asphalt,Fiberglass
Condition
- Year built: 2003
Utilities & green energy
- Electric: 200+ Amp Service, Circuit Breakers
- Sewer: Public Sewer
- Water: Public
- Utilities for property: Cable Available
Community & HOA
Community
- Features: Curbs
- Senior community: Yes
- Subdivision: Legacy Oaks
Location
- Region: Macungie
Financial & listing details
- Price per square foot: $232/sqft
- Tax assessed value: $218,000
- Annual tax amount: $5,565
- Date on market: 9/19/2025
- Cumulative days on market: 6 days
- Listing terms: Cash,Conventional
- Ownership type: Fee Simple
Price history
| Date | Event | Price |
|---|---|---|
| 7/15/2025 | Sold | $435,000+1.2%$232/sqft |
Source:  GLVR #757485 Report a problem GLVR #757485 Report a problem | ||
| 6/16/2025 | Pending sale | $430,000$230/sqft |
Source: GLVR #757485 Report a problem | ||
| 5/14/2025 | Listed for sale | $430,000+69%$230/sqft |
Source: GLVR #757254 Report a problem | ||
| 6/30/2014 | Sold | $254,500-1.7%$136/sqft |
Source: GLVR #470564 Report a problem | ||
| 5/8/2014 | Pending sale | $259,000$138/sqft |
Source: BHHS Fox & Roach - Macungie #470564 Report a problem | ||
| 4/23/2014 | Listed for sale | $259,000+1.6%$138/sqft |
Source: BHHS Fox & Roach - Macungie #470564 Report a problem | ||
| 4/30/2013 | Sold | $254,900$136/sqft |
Source: GLVR #445520 Report a problem | ||
| 2/24/2013 | Listed for sale | $254,900+15.2%$136/sqft |
Source: RE/MAX real estate #445520 Report a problem | ||
| 12/8/2003 | Sold | $221,335$118/sqft |
Source: Public Record Report a problem | ||
Public tax history
| Year | Property taxes | Tax assessment |
|---|---|---|
| 2025 | $5,749 +6.8% | $218,000 |
| 2024 | $5,385 +2% | $218,000 |
| 2023 | $5,277 | $218,000 |
| 2022 | $5,277 +4.6% | $218,000 |
| 2021 | $5,043 +1% | $218,000 |
| 2020 | $4,995 +10208.7% | $218,000 |
| 2019 | $48 | $218,000 |
| 2018 | $48 | $218,000 |
| 2017 | -- | $218,000 |
| 2016 | -- | $218,000 |
| 2015 | -- | $218,000 |
| 2014 | -- | $218,000 +199.9% |
| 2012 | -- | $72,700 |
| 2011 | -- | $72,700 -27.7% |
| 2010 | -- | $100,550 |
| 2009 | -- | $100,550 |
| 2008 | -- | $100,550 |
| 2007 | -- | $100,550 |
| 2006 | -- | $100,550 |
| 2005 | -- | $100,550 |
| 2004 | -- | $100,550 |
Find assessor info on the county website
Neighborhood: 18062
Nearby homes
- $417,6003 bd3 ba1.5k sqft2869 Donegal Dr, Macungie, PA 18062Off Market
- $530,0003 bd3 ba2.6k sqft2922 Lifford Ln, Macungie, PA 18062Off Market
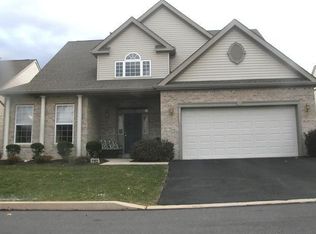
- $568,2003 bd3 ba2.8k sqft6508 Charles Ct, Macungie, PA 18062Off Market
- $515,0003 bd3 ba2.8k sqft2840 Donegal Dr, Macungie, PA 18062Sold

- $415,3003 bd2 ba1.6k sqft6527 Charles Ct, Macungie, PA 18062Off Market
- $419,2002 bd2 ba1.6k sqft6523 Charles Ct, Macungie, PA 18062Off Market
- $428,3002 bd2 ba1.9k sqft6521 Charles Ct, Macungie, PA 18062Off Market
- $462,6003 bd2 ba1.9k sqft3107 Elizabeth Ln, Macungie, PA 18062Off Market
Nearby schools
GreatSchools rating
- 10/10Shoemaker El SchoolGrades: K-5Distance: 1.4 mi
- 8/10Eyer Middle SchoolGrades: 6-8Distance: 1.4 mi
- 8/10Emmaus High SchoolGrades: 9-12Distance: 3.3 mi
Schools provided by the listing agent
- District: East Penn
Source: GLVR. This data may not be complete. We recommend contacting the local school district to confirm school assignments for this home.
Get a cash offer in 3 minutes
Find out how much your home could sell for in as little as 3 minutes with a no-obligation cash offer.
Estimated market value
$445,600
Get a cash offer in 3 minutes
Find out how much your home could sell for in as little as 3 minutes with a no-obligation cash offer.
Estimated market value
$445,600
- Pennsylvania
- Lehigh County
- Macungie
- 18062
- 2930 Lifford Ln
Nearby cities
Nearby neighborhoods
Nearby zip codes
Other Macungie Topics
