Skip main navigation
Off market
  • $2,887,100

    2930 Linger Longer Dr, Greensboro, GA 30642

    5beds
    4,891sqft
    SingleFamily
    Built in 2019
    1 Acres Lot
    $2,887,100 Zestimate®
    $590/sqft
    $6,703 Estimated rent

    Home value

    $2,887,100

    $2.66M - $3.18M

    $6,703/mo

    Zestimate® history
    Loading
    Loading...

    Owner options

    List your home for rent

    $6,703/mo

    Rent Zestimate®

    Find your next renter with Zillow Rental Manager. Plus, with online applications, you can quickly screen prospective tenants – for free.

    Learn more

    $6,703/mo

    Rent Zestimate®

    Refinance and save

    $13,842/mo

    Est. payment

    Refinancing to a lower rate could help reduce your monthly payments and save thousands over the life of the loan.

    See today's rates

    $13,842/mo

    Est. payment

    Explore your selling options

    Work with a Zillow partner agent

    Leverage their expertise and Zillow's premium Showcase listings to get your home seen by more buyers.

    Get started

    List with your own agent

    Get your home in front of millions of buyers by listing it on Zillow.

    Learn how to do it

    Sell it yourself

    Take full control of how buyers see your home on Zillow by listing For Sale by Owner (FSBO).

    List your home

    What's special

    Spacious recreation roomStacked stone fireplaceLong lake viewsUnique sporting groundThoughtful kitchenElegant master bathroomPrestigious horseshoe bend subdivision

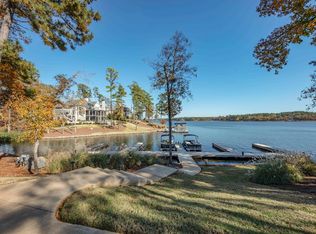
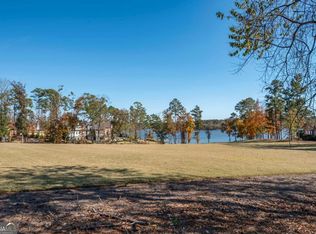
    Custom built 24 hour lake access home in prestigious Horseshoe Bend subdivision. Rare lot with several acre manicured green space behind home leading to assigned boat slip with full access and one of the best lake views available in Reynolds Lake Oconee. Completed just a couple years ago in 2020 by Arthur Ruttenberg Homes, this home is loaded with high quality finishes and attention to detail and offers long lake views from nearly every room. Shows like a model home. Spacious, open concept great room with gorgeous wood beams and stacked stone fireplace lead into thoughtful kitchen and informal dining area with beautiful, unique barrel ceiling. Screened porch with stacked stone fireplace and outdoor kitchen connects to a sun deck and large screened deck with vaulted ceilings. Master on the main with beautiful wooden vaulted ceiling, large walk in closet, and elegant master bathroom with custom built in cabinets and shelving. Above the garage is a finished guest suite, complete with full bathroom. Terrace level features loads of room for entertaining with spacious recreation room with wet bar, billiard room, walkout porch with stacked stone fireplace, 3 additional bedrooms with en suite full bathrooms. One of these bedrooms contains beautiful custom built bunk beds for visiting family and friends. Seller makes a Club membership available for Buyer to learn more about how they can enjoy six carefully crafted golf courses, a unique sporting ground, tennis, fitness, and all the recreational and culinary amenities befitting a world-class private club.

    This property is not currently displayed as for sale or rent on Zillow. This may be different from what's on other websites or public sources.

    Facts & features

    Interior

    Bedrooms & bathrooms
    • Bedrooms: 5
    • Bathrooms: 7
    • Full bathrooms: 5
    • 1/2 bathrooms: 2
    Heating
    • Heat pump
    Cooling
    • Central
    Appliances
    • Included: Dishwasher, Dryer, Garbage disposal, Microwave, Range / Oven, Refrigerator, Washer
    Features
    • Security System, Smoke Detector, Window Treatments, Whole House WaterSoftener, Master on Main
    • Flooring: Tile, Carpet, Laminate
    • Basement: Partially finished
    • Has fireplace: Yes
    Interior area
    • Total interior livable area: 4,891 sqft

    Property

    Parking
    • Total spaces: 2
    • Parking features: Garage - Attached
    Features
    • Exterior features: Stucco, Wood
    • Has view: Yes
    • View description: Water
    • Has water view: Yes
    • Water view: Water
    Lot
    • Size: 1 Acres
    • Topography: Gentle Slope
    Details
    • Parcel number: 060B000940

    Construction

    Type & style
    • Home type: SingleFamily
    • Architectural style: Craftsman Style
    Materials
    • Wood
    • Roof: Asphalt
    Condition
    • Year built: 2019

    Utilities & green energy

    • Gas: Propane
    • Sewer: Commercial System

    Community & HOA

    Community
    • Features: Fitness Center
    Location
    • Region: Greensboro

    Financial & listing details

    • Price per square foot: $590/sqft
    • Tax assessed value: $2,646,700
    • Annual tax amount: $13,597

    Price history

    DateEventPrice
    12/28/2022Sold$2,395,000$490/sqft
    Source: LCBOR #62917 Report a problem
    11/13/2022Pending sale$2,395,000$490/sqft
    Source: LCBOR #62917 Report a problem
    11/6/2022Contingent$2,395,000$490/sqft
    Source: LCBOR #62917 Report a problem
    11/4/2022Listed for sale$2,395,000$490/sqft
    Source: LCBOR #62917 Report a problem

    Public tax history

    YearProperty taxesTax assessment
    2025$13,597 -3.8%$1,058,680 +10.1%
    2024$14,142 -2.7%$961,320 +2.6%
    2023$14,539 -5.7%$937,280 +15.1%
    2022$15,422 +40.6%$814,040 +43.7%
    2021$10,967 +33.2%$566,440 +48%
    2020$8,232 +127.3%$382,640 +128.2%
    2019$3,622 $167,680
    Find assessor info on the county website

    Neighborhood: 30642

    Nearby schools

    GreatSchools rating
    Get a cash offer in 3 minutes
    Find out how much your home could sell for in as little as 3 minutes with a no-obligation cash offer.
    Estimated market value
    $2,887,100
    Get a cash offer in 3 minutes
    Find out how much your home could sell for in as little as 3 minutes with a no-obligation cash offer.
    Estimated market value
    $2,887,100