What a great opportunity to purchase this home in a great neighborhood. The main home has 4 bedrooms upstairs and one downstairs with 3 full bath. There are 2 family rooms that were added, a separate living rm. and there is a large room next to the kitchen that can be used as a dining area or a game room. The ADU has 1 main room with a bath & has a separate entrance. The ADU can provides additional income or can be used for a relative. There are other rooms that can be used for office or other purpose. This is a fixer but once it is updated & repairs made it has the potential to look awesome. Investors, or a large family, come take a look at this wonderful, home.
Closed
Street View
$1,700,000
2930 Lyon Estates Ct, San Jose, CA 95135
5beds
2,800sqft
Single Family Residence
Built in 1976
9,774 Square Feet Lot
$1,653,400 Zestimate®
$607/sqft
$6,508 Estimated rent
Home value
$1,653,400
$1.50M - $1.82M
$6,508/mo
Zestimate® history
Owner options
List your home for rent
$6,508/mo
Rent Zestimate®
Find your next renter with Zillow Rental Manager. Plus, with online applications, you can quickly screen prospective tenants – for free.
$6,508/mo
Rent Zestimate®
Refinance and save
$10,827/mo
Est. payment
Refinancing to a lower rate could help reduce your monthly payments and save thousands over the life of the loan.
$10,827/mo
Est. payment
Explore your selling options
Work with a Zillow partner agent
Leverage their expertise and Zillow's premium Showcase listings to get your home seen by more buyers.
Get startedList with your own agent
Get your home in front of millions of buyers by listing it on Zillow.
Learn how to do itSell it yourself
Take full control of how buyers see your home on Zillow by listing For Sale by Owner (FSBO).
List your homeWhat's special
Zillow last checked:
Listing updated:
Listed by:
Edda Nix DRE #01709944 916-295-8004,
eXp Realty of Northern California, Inc.
Bought with:
Exp Realty of California Inc.
Source: MetroList Services of CA,MLS#: 225068133Originating MLS: MetroList Services, Inc.
Facts & features
Interior
Bedrooms & bathrooms
- Bedrooms: 5
- Bathrooms: 3
- Full bathrooms: 3
Rooms
- Room types: Bonus Room, Family Room, Kitchen, Laundry
Primary bedroom
- Features: Closet, Walk-In Closet, Walk-In Closet(s)
Primary bathroom
- Features: Double Vanity, Tile, Multiple Shower Heads, Walk-In Closet 2+
Dining room
- Features: Space in Kitchen
Kitchen
- Features: Kitchen/Family Combo
Heating
- Central, Fireplace Insert, Fireplace(s), Solar, Gas
Cooling
- Central Air, Zoned
Appliances
- Included: Free-Standing Gas Oven, Free-Standing Gas Range, Free-Standing Refrigerator, Gas Water Heater, Range Hood, Ice Maker, Dishwasher, Water Heater, Disposal, Microwave, Double Oven
- Laundry: Laundry Room, Cabinets, Gas Dryer Hookup, Ground Floor, Inside, Inside Room
Features
- Flooring: Carpet, Laminate, Tile, Marble, Wood
- Number of fireplaces: 2
- Fireplace features: Living Room, Family Room
Interior area
- Total interior livable area: 2,800 sqft
Property
Parking
- Total spaces: 2
- Parking features: Attached, Garage Faces Front, Driveway
- Attached garage spaces: 2
- Has uncovered spaces: Yes
Features
- Stories: 2
- Exterior features: Entry Gate
- Fencing: Back Yard,Fenced,Front Yard
Lot
- Size: 9,774 Square Feet
- Features: Cul-De-Sac, Curb(s)/Gutter(s)
Details
- Additional structures: Shed(s), Storage
- Parcel number: 66009036
- Zoning description: R1-5C
- Special conditions: Offer As Is
Construction
Type & style
- Home type: SingleFamily
- Architectural style: Spanish
- Property subtype: Single Family Residence
Materials
- Stucco, Frame, Wood
- Foundation: Concrete, Raised, Slab
- Roof: Tile
Condition
- Year built: 1976
Utilities & green energy
- Sewer: In & Connected
- Water: Meter on Site, Public
- Utilities for property: Public, Solar, Internet Available, Natural Gas Connected
Green energy
- Energy generation: Solar
Community & HOA
Location
- Region: San Jose
Financial & listing details
- Price per square foot: $607/sqft
- Price range: $1.7M - $1.7M
- Date on market: 7/5/2025
- Road surface type: Paved, Paved Sidewalk
Price history
| Date | Event | Price |
|---|---|---|
| 6/12/2025 | Sold | $1,700,000-5.6%$607/sqft |
Source: MetroList Services of CA #225068133 Report a problem | ||
| 5/29/2025 | Pending sale | $1,800,000$643/sqft |
Source: MetroList Services of CA #225068133 Report a problem | ||
| 5/27/2025 | Listed for sale | $1,800,000$643/sqft |
Source: MetroList Services of CA #225068133 Report a problem | ||
Public tax history
Tax history is unavailable.
Neighborhood: Evergreen
Nearby homes
- $2,075,0005 bd3 ba2.6k sqft2930 Lyons Estates Ct, San Jose, CA 95135Sold
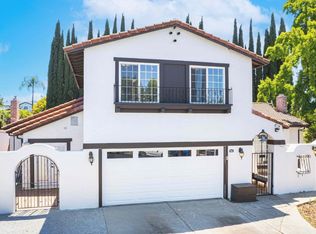
- $1,927,4003 bd3 ba2.2k sqft2931 Queens Estates Ct, San Jose, CA 95135Off Market

- $1,825,1004 bd3 ba2.1k sqft2934 Lyons Estates Ct, San Jose, CA 95135Off Market
- $1,624,4004 bd2 ba1.6k sqft2926 Lyons Estates Ct, San Jose, CA 95135Off Market

- $1,761,7004 bd2 ba2k sqft2927 Queens Estates Ct, San Jose, CA 95135Off Market
- $1,650,1004 bd2 ba1.8k sqft2935 Queens Estates Ct, San Jose, CA 95135Off Market
- $1,485,2003 bd2 ba1.5k sqft2922 Lyons Estates Ct, San Jose, CA 95135Off Market
- $1,817,6003 bd2 ba1.7k sqft5323 Hounds Ests, San Jose, CA 95135Off Market
- $1,628,3003 bd2 ba1.7k sqft2933 Lyons Estates Ct, San Jose, CA 95135Off Market
Nearby schools
GreatSchools rating
- 10/10Tom Matsumoto Elementary SchoolGrades: K-6Distance: 1.4 mi
- 8/10Chaboya Middle SchoolGrades: 7-8Distance: 1.3 mi
- 10/10Evergreen Valley High SchoolGrades: 9-12Distance: 2.3 mi
Get a cash offer in 3 minutes
Find out how much your home could sell for in as little as 3 minutes with a no-obligation cash offer.
Estimated market value
$1,653,400
Get a cash offer in 3 minutes
Find out how much your home could sell for in as little as 3 minutes with a no-obligation cash offer.
Estimated market value
$1,653,400
- California
- Santa Clara County
- San Jose
- 95135
- Evergreen
- 2930 Lyon Estates Ct
Nearby cities
Nearby neighborhoods
Nearby zip codes
Other San Jose Topics
