Skip main navigation
Off market
  • $650,900

    2930 Maple Grove Ln W, Powhatan, VA 23139

    3beds
    2,646sqft
    Single Family Residence
    Built in 2002
    2.1 Acres Lot
    $650,900 Zestimate®
    $246/sqft
    $2,723 Estimated rent

    Home value

    $650,900

    $586,000 - $722,000

    $2,723/mo

    Zestimate® history
    Loading
    Loading...

    Owner options

    List your home for rent

    $2,723/mo

    Rent Zestimate®

    Find your next renter with Zillow Rental Manager. Plus, with online applications, you can quickly screen prospective tenants – for free.

    Learn more

    $2,723/mo

    Rent Zestimate®

    Refinance and save

    $3,976/mo

    Est. payment

    Refinancing to a lower rate could help reduce your monthly payments and save thousands over the life of the loan.

    See today's rates

    $3,976/mo

    Est. payment

    Explore your selling options

    Work with a Zillow partner agent

    Leverage their expertise and Zillow's premium Showcase listings to get your home seen by more buyers.

    Get started

    List with your own agent

    Get your home in front of millions of buyers by listing it on Zillow.

    Learn how to do it

    Sell it yourself

    Take full control of how buyers see your home on Zillow by listing For Sale by Owner (FSBO).

    List your home

    What's special

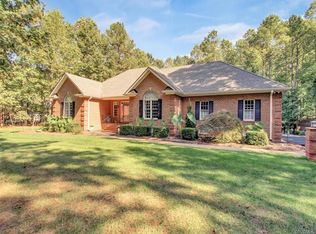
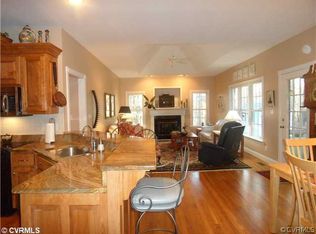
    Absolutely stunning all brick home! 2.098 acres! 23x30 ground level deck w/6 person 2014 hot tub! 14x14 Brick & aggregate raised patio! Fenced rear yard! 10x16 shed! Paved driveway! Outdoor lighting by Va Outdoor Lighting! New heat pump 2019! Beautiful front door w/decorative leaded glass sidelights & transom! Arched doorways! Cathedral & tray ceilings! Lots of hardwood floors! Granite countertops thru out the home! Crown & chair moldings! Kitchen w/lots of cabinets, built-in pantry, 8'6" granite breakfast bar, stainless steel dishwasher, and 2019 GE convection stove! Remolded master bathroom w/cornered jetted tub, large ceramic tile shower w/seat, 2 separate vanities, & ceramic floor! Lots of ceiling fans! Laundry room w/built-in ironing board & upper cabinets! Hunter Douglas custom Applause Honeycomb shades, front 6 shades can be lowered from the top or raised from the bottom! Room darkening shades in the bedrooms! Hunter Douglas custom shutters in both full bathrooms and laundry room! Finished immaculate garage with garage door openers, garage sink, work bench w/cabinets! Water treatment system! Beam central vacuum! Irrigation system! Security system!

    This property is off market, which means it's not currently listed for sale or rent on Zillow. This may be different from what's available on other websites or public sources.

    Zillow last checked:

    Listing updated:

    Listed by:

    Carlene Greenwood-Buchko 804-379-9133,

    Greenwood & Associates

    Bought with:

    Roslyn Cousins, 0225179406

    Long & Foster REALTORS

    Source: CVRMLS,MLS#: 1932583MLS LogoOriginating MLS: Central Virginia Regional MLS

    Facts & features

    Interior

    Bedrooms & bathrooms
    • Bedrooms: 3
    • Bathrooms: 3
    • Full bathrooms: 2
    • 1/2 bathrooms: 1
    Primary bedroom
    • Description: Hardwood Floor
    • Level: First
    • Dimensions: 19.7 x 14.5
    Bedroom 2
    • Description: Large Double Door Closet
    • Level: First
    • Dimensions: 15.5 x 11.7
    Bedroom 3
    • Description: Large Double Door Closet
    • Level: First
    • Dimensions: 13.11 x 13.5
    Dining room
    • Description: Hardwood Floor & Tray Ceiling
    • Level: First
    • Dimensions: 14.0 x 13.2
    Other
    • Description: Tub & Shower
    • Level: First
    Other
    • Description: Tub & Shower
    • Level: First
    Game room
    • Description: Large Rec Room
    • Level: Second
    • Dimensions: 43.12 x 14.6
    Great room
    • Description: Hardwood Floor & Built-in Bookshelves
    • Level: First
    • Dimensions: 21.0 x 17.8
    Half bath
    • Level: First
    Kitchen
    • Description: Hardwood Floor & Eat-In
    • Level: First
    • Dimensions: 21.0 x 13.3
    Laundry
    • Description: Cabinets over Waher & Dryer
    • Level: First
    • Dimensions: 7.8 x 6.3
    Heating
    • Electric, Heat Pump, Zoned
    Cooling
    • Heat Pump, Zoned
    Appliances
    • Included: Dishwasher, Electric Cooking, Electric Water Heater, Microwave, Smooth Cooktop, Self Cleaning Oven, Stove
    • Laundry: Washer Hookup
    Features
    • Bookcases, Built-in Features, Bedroom on Main Level, Tray Ceiling(s), Ceiling Fan(s), Cathedral Ceiling(s), Separate/Formal Dining Room, Eat-in Kitchen, Granite Counters, High Ceilings, Jetted Tub, Bath in Primary Bedroom, Skylights, Cable TV, Walk-In Closet(s), Central Vacuum
    • Flooring: Carpet, Ceramic Tile, Wood
    • Doors: Sliding Doors, Storm Door(s)
    • Windows: Leaded Glass, Screens, Skylight(s)
    • Basement: Crawl Space
    • Attic: Walk-In
    • Has fireplace: Yes
    • Fireplace features: Gas
    Interior area
    • Total interior livable area: 2,646 sqft

    Property

    Parking
    • Total spaces: 2
    • Parking features: Attached, Driveway, Finished Garage, Garage, Off Street, Oversized, Paved, Garage Faces Rear, Garage Faces Side
    • Attached garage spaces: 2
    • Has uncovered spaces: Yes
    Features
    • Levels: One
    • Stories: 1
    • Patio & porch: Front Porch, Patio, Screened, Porch
    • Exterior features: Hot Tub/Spa, Sprinkler/Irrigation, Lighting, Porch, Storage, Shed, Paved Driveway
    • Pool features: None
    • Has spa: Yes
    • Fencing: Back Yard,Fenced,Partial
    Lot
    • Size: 2.10 Acres
    Details
    • Parcel number: 028B1127
    • Zoning description: R-2

    Construction

    Type & style
    • Home type: SingleFamily
    • Architectural style: Ranch
    • Property subtype: Single Family Residence
    Materials
    • Brick, Block, Drywall
    • Roof: Composition
    Condition
    • Resale
    • New construction: No
    • Year built: 2002

    Utilities & green energy

    • Sewer: Septic Tank
    • Water: Well

    Community & neighborhood

    Security
    • Security features: Security System, Smoke Detector(s)
    Location
    • Region: Powhatan
    • Subdivision: Maple Grove

    HOA & financial

    HOA
    • Has HOA: Yes
    • HOA fee: $200 annually

    Other

    Other facts
    • Ownership: Individuals
    • Ownership type: Sole Proprietor

    Price history

    DateEventPrice
    11/12/2019Sold$422,000$159/sqft
    Source: CVRMLS #1932583 Report a problem

    Public tax history

    Tax history is unavailable.

    Neighborhood: 23139

    Nearby schools

    GreatSchools rating
    Schools provided by the listing agent
    • Elementary: Pocahontas
    • Middle: Powhatan
    • High: Powhatan

    Source: CVRMLS. This data may not be complete. We recommend contacting the local school district to confirm school assignments for this home.

    Get a cash offer in 3 minutes
    Find out how much your home could sell for in as little as 3 minutes with a no-obligation cash offer.
    Estimated market value
    $650,900
    Get a cash offer in 3 minutes
    Find out how much your home could sell for in as little as 3 minutes with a no-obligation cash offer.
    Estimated market value
    $650,900