Skip main navigation
Pending
  • $395,000

    2930 Marvin Gardens Ave, Las Cruces, NM 88012

    4beds
    2,035sqft
    : 
    $2,501/mo
    Get pre-qualified
    Single Family Residence, Residential
    Built in 2021
    6,969 Square Feet Lot
    $386,100 Zestimate®
    $194/sqft
    $-- HOA

    What's special

    Sleek quartz countertops throughoutBeautiful kitchenStainless steel appliancesOpen floor planGas cooktop
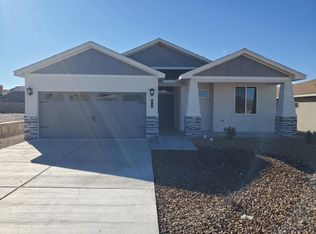
    Step into sophisticated style and effortless living in this stunning contemporary 4 bedroom, 2.75 bathroom home, perfectly designed for today's lifestyle. Featuring an open floor plan with brand new carpet in all bedrooms and a flex room ideal for a game room, gym, or office. It also offers a beautiful kitchen with a gas cooktop and stainless steel appliances. There are sleek quartz countertops throughout. The front and backyard are fully landscaped with a fireplace on the back patio perfect for entertaining guests. Not to mention it has a spacious 3 car garage with plenty of room for all your wheels. All this with an assumable VA loan at 3.75%. Call to schedule your tour today!
    430 days
    |
    230
    |
    9
    |

    Zillow last checked:

    Listing updated:

    Listed by:

    Naomi Estes 575-644-5819,

    RE/MAX Classic Realty 575-524-8788,

    Kristin Hein 575-635-6216,

    RE/MAX Classic Realty

    Source: SNMMLS as distributed by MLS GRID,MLS#: 2501687

      Facts & features

      Interior

      Bedrooms & bathrooms
      • Bedrooms: 4
      • Bathrooms: 3
      • Full bathrooms: 3
      Rooms
      • Room types: Game Room
      Primary bathroom
      • Description: Double Sinks,No Tub,Walk-In Closets,Tile Floor,Shower Stall
      Dining room
      • Features: Blinds, Tile, Chandelier
      Kitchen
      • Features: Tile Floor, Gas Cooktop, Pantry, Island, Microwave Oven, Garbage Disposal, Built-in Oven/Range, Built-in Dishwasher
      Living room
      • Features: Blinds, Sliding Glass Doors, Tile, Ceiling Fan
      Heating
      • Fireplace(s), Forced Air, Natural Gas Available
      Cooling
      • Central Air
      Appliances
      • Laundry: In Hall
      Features
      • Open Floorplan
      • Flooring: Flooring Foundation: Slab
      • Number of fireplaces: 1
      Interior area
      • Total structure area: 2,035
      • Total interior livable area: 2,035 sqft

      Property

      Parking
      • Total spaces: 3
      • Parking features: Garage Door Opener
      • Garage spaces: 3
      Features
      • Levels: One
      • Stories: 1
      • Fencing: Rock,Rod Iron Gates
      Lot
      • Size: 6,969 Square Feet
      • Dimensions: 0 to .24 AC
      Details
      • Parcel number: 4008130310500

      Construction

      Type & style
      • Home type: SingleFamily
      • Architectural style: Contemporary
      • Property subtype: Single Family Residence, Residential
      Materials
      • Stucco
      • Roof: Pitched,Shingle
      Condition
      • New construction: No
      • Year built: 2021

      Utilities & green energy

      • Sewer: Public Sewer
      • Water: Public
      • Utilities for property: City Gas, El Paso Electric

      Community & HOA

      Community
      • Subdivision: Rincon Hills Phase 2
      HOA
      • Has HOA: No
      Location
      • Region: Las Cruces

      Financial & listing details

      • Price per square foot: $194/sqft
      • Tax assessed value: $347,011
      • Date on market: 6/6/2025
      • Electric utility on property: Yes

        Estimated market value

        $386,100

        $367,000 - $405,000

        $2,173/mo

        Price history

        DateEventPrice
        7/16/2026Pending sale$395,000$194/sqft
        Source: SNMMLS as distributed by MLS GRID #2501687 Report a problem
        6/27/2026Listed for sale$395,000$194/sqft
        Source: SNMMLS as distributed by MLS GRID #2501687 Report a problem
        6/24/2026Pending sale$395,000$194/sqft
        Source: SNMMLS as distributed by MLS GRID #2501687 Report a problem
        9/30/2025Price change$395,000-3.7%$194/sqft
        Source: SNMMLS as distributed by MLS GRID #2501687 Report a problem
        6/6/2025Listed for sale$410,000$201/sqft
        Source: SNMMLS as distributed by MLS GRID #2501687 Report a problem

        Public tax history

        YearProperty taxesTax assessment
        2025-- $115,670 +3%
        2024-- $112,301 -4.7%
        2023-- $117,805 +11.1%
        2022-- $106,015 +960.1%
        2021$346 $10,000
        Find assessor info on the county website

        Monthly payment

        Est. payment

        Payment breakdown

        Explore the cost of this home by adjusting the details. Changes won't be saved.
        All calculations are estimates and provided by Zillow, Inc. for informational purposes only. Actual amounts may vary.
        HOA fees may include property taxes on listings classified as Co-Ops. Contact the listing agent and/or owner for fee details.
        Mortgage interest rates are dependent on a number of factors, including credit score, down payment, and repayment length. Interest rate data provided by Zillow Group Marketplace, Inc. as of 1/1/1970 from various mortgage lenders with which we have lead or other similar arrangements; the Estimated Payment is an average of those rates.
        See how much you could borrow to make a competitive offer.

        Climate risks

        Neighborhood: 88012

        Getting around

        8 / 100
        Car-Dependent
        16 / 100
        Somewhat Bikeable

        Nearby schools

        GreatSchools rating

        A local agent can set up tours, give advice and negotiate with sellers.

        A local lender can help you make sure your offer is ready when you are.

        Browse local experts

        Similar homes