Skip main navigation
Closed
  • $1,100,000

    2930 Monticello Dr, Cumming, GA 30041

    6beds
    5,904sqft
    Single Family Residence, Residential
    Built in 1999
    1.09 Acres Lot
    $1,083,300 Zestimate®
    $186/sqft
    $5,230 Estimated rent

    Home value

    $1,083,300

    $1.01M - $1.17M

    $5,230/mo

    Zestimate® history
    Loading
    Loading...

    Owner options

    List your home for rent

    $5,230/mo

    Rent Zestimate®

    Find your next renter with Zillow Rental Manager. Plus, with online applications, you can quickly screen prospective tenants – for free.

    Learn more

    $5,230/mo

    Rent Zestimate®

    Refinance and save

    $7,011/mo

    Est. payment

    Refinancing to a lower rate could help reduce your monthly payments and save thousands over the life of the loan.

    See today's rates

    $7,011/mo

    Est. payment

    Explore your selling options

    Work with a Zillow partner agent

    Leverage their expertise and Zillow's premium Showcase listings to get your home seen by more buyers.

    Get started

    List with your own agent

    Get your home in front of millions of buyers by listing it on Zillow.

    Learn how to do it

    Sell it yourself

    Take full control of how buyers see your home on Zillow by listing For Sale by Owner (FSBO).

    List your home

    What's special

    Gas starter fireplaceIn-law suiteFour-sided brick houseOversized three-car side-entry garageHardwood floorsSpacious back deckPrivate yard
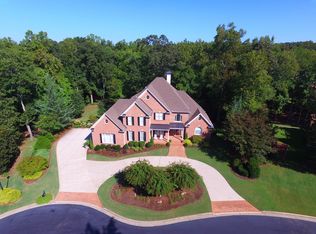
    Welcome to this executive home, meticulously built and maintained by its original owners! This residence features a perfect layout with spacious rooms, a complete in-law suite on the terrace level, and over an acre of total privacy in a cul-de-sac — the home you've always envisioned! This four-sided brick house is truly one-of-a-kind! All systems have been upgraded (HVAC, septic, water heater), including the roof, and the cosmetic improvements have been thoughtfully addressed for you! With a kitchen renovation and all bathrooms updated in 2021, this home is genuinely move-in ready. The only addition you might consider is a pool in the expansive and secluded backyard! As you step through the new front door, you'll be greeted by stunning hardwood floors throughout the main level. The entryway and dining room flow into the living room, which features a lovely gas starter fireplace! The renovated kitchen, adorned with quartz countertops, is bright and open, complete with a large pantry and plenty of space for entertaining. Adjacent to the breakfast area, the sunroom overlooks the private yard and connects to the spacious back deck. Don’t miss the convenient main-level bedroom with an attached full bathroom! Upstairs, you'll find a private primary suite that showcases a beautifully remodeled bathroom and an oversized closet! The three additional bedrooms on this level are generously sized, each boasting its own updated ensuite bathroom! On the terrace level, a true in-law suite awaits, complete with a kitchen, living room, bedroom, and full bathroom. There's also space for an exercise room and a convenient unfinished area ideal for storage, with double doors leading to the back of the home. The flat driveway leads to an oversized three-car side-entry garage that opens directly into the kitchen area of the house. Exterior lighting ensures this home is just as enchanting in the evening as it is during the day. A true gem in the gated community of Chatsworth, this exceptional home in a swim/tennis community is a must-see!

    Zillow last checked:

    Listing updated:

    Listed by:

    SCOTT HAMILTON,

    Keller Williams Realty Atlanta Partners,

    Jennie Hamilton,

    Keller Williams Realty Atlanta Partners

    Bought with:

    Joel Boss, 393959

    1 Look Real Estate

    Source: FMLS GA,MLS#: 7547288MLS Logo

    Facts & features

    Interior

    Bedrooms & bathrooms
    • Bedrooms: 6
    • Bathrooms: 6
    • Full bathrooms: 6
    • Main level bathrooms: 1
    • Main level bedrooms: 1
    Rooms
    • Room types: Basement, Dining Room, Exercise Room, Family Room, Kitchen, Living Room, Master Bathroom, Master Bedroom, Office
    Primary bedroom
    • Features: Oversized Master
    • Level: Oversized Master
    Bedroom
    • Features: Oversized Master
    Primary bathroom
    • Features: Double Vanity, Separate Tub/Shower, Soaking Tub
    Dining room
    • Features: Separate Dining Room
    Kitchen
    • Features: Breakfast Bar, Breakfast Room, Cabinets White, Kitchen Island, Pantry Walk-In
    Heating
    • Central
    Cooling
    • Central Air
    Appliances
    • Included: Dishwasher, Disposal, Double Oven, Electric Cooktop, Microwave, Refrigerator, Washer
    • Laundry: In Hall, Laundry Room, Upper Level
    Features
    • Crown Molding, High Ceilings 9 ft Lower, High Ceilings 9 ft Main, High Ceilings 9 ft Upper, Vaulted Ceiling(s), Walk-In Closet(s)
    • Flooring: Carpet, Hardwood
    • Windows: Window Treatments
    • Basement: Finished,Finished Bath,Full,Walk-Out Access
    • Number of fireplaces: 2
    • Fireplace features: Basement, Family Room, Gas Log, Gas Starter
    • Common walls with other units/homes: No Common Walls
    Interior area
    • Total structure area: 5,904
    • Total interior livable area: 5,904 sqft
    • Finished area above ground: 4,012
    • Finished area below ground: 1,613

    Property

    Parking
    • Total spaces: 5
    • Parking features: Garage
    • Garage spaces: 3
    Accessibility
    • Accessibility features: Accessible Bedroom, Enhanced Accessible
    Features
    • Levels: Three Or More
    • Patio & porch: Front Porch, Rear Porch
    • Exterior features: Private Yard, No Dock
    • Pool features: None
    • Spa features: None
    • Fencing: None
    • Has view: Yes
    • View description: Neighborhood
    • Waterfront features: None
    • Body of water: None
    Lot
    • Size: 1.09 Acres
    • Features: Back Yard, Cul-De-Sac, Front Yard
    Details
    • Additional structures: None
    • Parcel number: 089 373
    • Other equipment: Irrigation Equipment
    • Horse amenities: None

    Construction

    Type & style
    • Home type: SingleFamily
    • Architectural style: Traditional
    • Property subtype: Single Family Residence, Residential
    Materials
    • Brick, Brick 4 Sides
    • Foundation: Concrete Perimeter
    • Roof: Composition,Shingle
    Condition
    • Resale
    • New construction: No
    • Year built: 1999

    Utilities & green energy

    • Electric: None
    • Sewer: Septic Tank
    • Water: Public
    • Utilities for property: None
    Green energy
    • Energy efficient items: None
    • Energy generation: None

    Community & HOA

    Community
    • Features: Clubhouse, Gated, Homeowners Assoc, Pool
    • Security: Security Gate, Smoke Detector(s)
    • Subdivision: Chatsworth
    HOA
    • Has HOA: Yes
    • Services included: Maintenance Grounds, Reserve Fund, Swim, Tennis
    • HOA fee: $1,682 annually
    • HOA phone: 908-307-2363
    Location
    • Region: Cumming

    Financial & listing details

    • Price per square foot: $186/sqft
    • Tax assessed value: $971,710
    • Annual tax amount: $6,774
    • Date on market: 3/25/2025
    • Cumulative days on market: 50 days
    • Listing terms: Conventional,VA Loan,Other
    • Road surface type: Paved

    Price history

    DateEventPrice
    6/13/2025Sold$1,100,000-4.3%$186/sqft
    Source: FMLS GA #7547288 Report a problem
    4/25/2025Pending sale$1,150,000$195/sqft
    Source: GAMLS #10485921 Report a problem
    4/8/2025Price change$1,150,000-3.8%$195/sqft
    Source: FMLS GA #7547288 Report a problem
    3/25/2025Listed for sale$1,195,000$202/sqft
    Source: FMLS GA #7547288 Report a problem
    3/25/2025Listing removed$1,195,000$202/sqft
    Source: FMLS GA #7536040 Report a problem
    3/6/2025Listed for sale$1,195,000-4.3%$202/sqft
    Source: FMLS GA #7536040 Report a problem
    11/4/2024Listing removed$1,249,000$212/sqft
    Source: FMLS GA #7454395 Report a problem
    10/14/2024Price change$1,249,000-3.2%$212/sqft
    Source: GAMLS #10376636 Report a problem
    9/25/2024Price change$1,290,000-4.4%$218/sqft
    Source: GAMLS #10376636 Report a problem
    9/12/2024Listed for sale$1,350,000+180.7%$229/sqft
    Source: FMLS GA #7454395 Report a problem
    8/31/1999Sold$481,000$81/sqft
    Source: Public Record Report a problem

    Public tax history

    YearProperty taxesTax assessment
    2025$7,788 -6.7%$388,684 -8.2%
    2024$8,352 +22.1%$423,288 +21.8%
    2023$6,840 -3.3%$347,584 +14.4%
    2022$7,071 +16.7%$303,780 +26.5%
    2021$6,059 -0.4%$240,056 -0.5%
    2020$6,082 +4.7%$241,160 +6%
    2019$5,809 -6.1%$227,504 -6.5%
    2017$6,189 +10.7%$243,356 +13.1%
    2016$5,593 $215,156
    2015$5,593 +23.6%$215,156 +22.7%
    2014$4,527 +6.6%$175,344 +7.3%
    2013$4,245 -1.1%$163,344 -0.9%
    2012$4,292 -0.2%$164,796 0%
    2011$4,300 $164,808 -3.4%
    2010-- $170,636 -14.1%
    2009-- $198,556 -13.4%
    2008-- $229,196 +16.8%
    2007-- $196,280
    2006$4,115 $196,280
    2005$4,115 $196,280
    2004$4,115 -5.4%$196,280
    2003$4,351 +7.7%--
    2002$4,042 +13.3%--
    2001$3,566 +2.3%--
    2000$3,485 --
    Find assessor info on the county website

    Neighborhood: 30041

    Nearby schools

    GreatSchools rating
    Schools provided by the listing agent
    • Elementary: Big Creek
    • Middle: Piney Grove
    • High: Denmark High School

    Source: FMLS GA. This data may not be complete. We recommend contacting the local school district to confirm school assignments for this home.

    Get a cash offer in 3 minutes
    Find out how much your home could sell for in as little as 3 minutes with a no-obligation cash offer.
    Estimated market value
    $1,083,300
    Get a cash offer in 3 minutes
    Find out how much your home could sell for in as little as 3 minutes with a no-obligation cash offer.
    Estimated market value
    $1,083,300