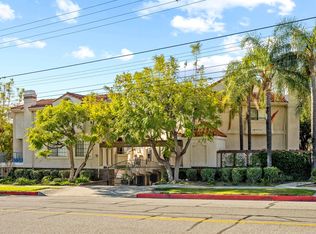
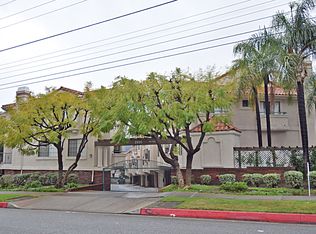
Welcome to the highly desirable Villa Alina! This charming 2 bedroom, 2.5 bath townhome offers a light filled spacious open floor plan. Upon entering the gated complex, you have your very own private 2 car, direct access garage. Completing the first level is the laundry room with utility sink and oversized storage room. The second level features a gracious living room with cozy fireplace, powder room, dining area with wet bar and extra large kitchen with ample counter space. Upstairs you will find the large bedrooms both of which are en suite and filled with natural light. The front bedroom features vaulted ceilings, remodeled bathroom, walk in closet & balcony. Additional features include central heat/air, upstairs large linen closet, downstairs patio, hardwood floors on main level and community spa.This gated community is conveniently located near the trendy town of Montrose with great shopping, restaurants and local freeway access. Blue Ribbon school district!
Sold for $765,000
Street View
Listed by: Coldwell Banker Realty • Tracy Cambron • Contact: 818-240-1111
Bought with: eXp Realty of California Inc
$765,000
2930 Montrose Ave APT 117, Glendale, CA 91214
2beds
1,290sqft
Townhouse
Built in 1989
0.69 Acres Lot
$758,700 Zestimate®
$593/sqft
$3,541 Estimated rent
Home value
$758,700
$721,000 - $797,000
$3,541/mo
Zestimate® history
Owner options
List your home for rent
$3,541/mo
Rent Zestimate®
Find your next renter with Zillow Rental Manager. Plus, with online applications, you can quickly screen prospective tenants – for free.
$3,541/mo
Rent Zestimate®
Refinance and save
$5,232/mo
Est. payment
Refinancing to a lower rate could help reduce your monthly payments and save thousands over the life of the loan.
$5,232/mo
Est. payment
Explore your selling options
Work with a Zillow partner agent
Leverage their expertise and Zillow's premium Showcase listings to get your home seen by more buyers.
Get startedList with your own agent
Get your home in front of millions of buyers by listing it on Zillow.
Learn how to do itSell it yourself
Take full control of how buyers see your home on Zillow by listing For Sale by Owner (FSBO).
List your homeWhat's special
Cozy fireplaceExtra large kitchenWet barHardwood floorsPowder roomLarge bedroomsRemodeled bathroom
Zillow last checked:
Listing updated:
Listed by:
Tracy Cambron DRE #01278072 818-240-1111,
Coldwell Banker Realty
Bought with:
Kee June You, DRE #02031645
eXp Realty of California Inc
Source: CRMLS,MLS#: GD23137851 Originating MLS: California Regional MLS
Originating MLS: California Regional MLSFacts & features
Interior
Bedrooms & bathrooms
- Bedrooms: 2
- Bathrooms: 3
- Full bathrooms: 1
- 3/4 bathrooms: 1
- 1/2 bathrooms: 1
- Main level bathrooms: 1
Rooms
- Room types: Bedroom, Kitchen, Laundry, Living Room, Primary Bedroom
Primary bedroom
- Features: Multiple Primary Suites
Bedroom
- Features: All Bedrooms Up
Heating
- Central
Cooling
- Central Air
Appliances
- Included: Dishwasher, Freezer, Disposal, Gas Oven, Gas Range, Microwave, Refrigerator, Dryer, Washer
- Laundry: Inside, Laundry Room
Features
- Wet Bar, Breakfast Bar, Built-in Features, Balcony, Ceiling Fan(s), Pantry, Unfurnished, All Bedrooms Up, Multiple Primary Suites
- Flooring: Carpet, Wood
- Has fireplace: Yes
- Fireplace features: Living Room
- Common walls with other units/homes: 2+ Common Walls,No One Above,No One Below
Interior area
- Total interior livable area: 1,290 sqft
Property
Parking
- Total spaces: 2
- Parking features: Direct Access, Door-Single, Garage, Paved, Private, Side By Side
- Attached garage spaces: 2
Features
- Levels: Three Or More
- Stories: 3
- Entry location: living room
- Pool features: None
- Has spa: Yes
- Spa features: Association, Community
- Has view: Yes
- View description: Mountain(s), Peek-A-Boo, Trees/Woods
Lot
- Size: 0.69 Acres
Details
- Parcel number: 5610012065
- Zoning: GLR3*
- Special conditions: Standard
Construction
Type & style
- Home type: Townhouse
- Property subtype: Townhouse
- Attached to another structure: Yes
Condition
- New construction: No
- Year built: 1989
Utilities & green energy
- Electric: 220 Volts in Laundry
- Sewer: Public Sewer
- Water: Public
Community & HOA
Community
- Features: Suburban, Gated
- Security: Carbon Monoxide Detector(s), Gated Community, Smoke Detector(s)
HOA
- Has HOA: Yes
- Amenities included: Spa/Hot Tub
- HOA fee: $325 monthly
- HOA name: Villa Alina
- HOA phone: 818-326-4283
Location
- Region: Glendale
Financial & listing details
- Price per square foot: $593/sqft
- Tax assessed value: $780,300
- Annual tax amount: $8,700
- Date on market: 8/1/2023
- Cumulative days on market: 9 days
- Listing terms: Cash,Conventional
- Inclusions: washer, dryer, refrigerator, dishwasher, built in microwave
Price history
| Date | Event | Price |
|---|---|---|
| 8/31/2023 | Sold | $765,000+19.7%$593/sqft |
Source:  CRMLS #GD23137851 Report a problem CRMLS #GD23137851 Report a problem | ||
| 8/25/2023 | Pending sale | $639,000$495/sqft |
Source: CRMLS #GD23137851 Report a problem | ||
| 8/10/2023 | Contingent | $639,000$495/sqft |
Source: CRMLS #GD23137851 Report a problem | ||
| 8/1/2023 | Listed for sale | $639,000+76.5%$495/sqft |
Source: CRMLS #GD23137851 Report a problem | ||
| 10/28/2003 | Sold | $362,000$281/sqft |
Source: Public Record Report a problem | ||
Public tax history
| Year | Property taxes | Tax assessment |
|---|---|---|
| 2025 | $8,700 +1.3% | $780,300 +2% |
| 2024 | $8,585 +54.6% | $765,000 +54.6% |
| 2023 | $5,554 +4.1% | $494,685 +2% |
| 2022 | $5,336 +1.8% | $484,986 +2% |
| 2021 | $5,241 +1.5% | $475,477 +1% |
| 2020 | $5,164 | $470,602 +2% |
| 2019 | $5,164 +4.2% | $461,376 +2% |
| 2018 | $4,955 | $452,331 +2% |
| 2017 | $4,955 +1.6% | $443,463 +2% |
| 2016 | $4,876 +3.3% | $434,768 +1.5% |
| 2015 | $4,721 +3% | $428,238 +2% |
| 2014 | $4,584 | $419,850 +23.1% |
| 2012 | -- | $341,000 -5.9% |
| 2011 | -- | $362,500 |
| 2010 | -- | $362,500 |
| 2009 | -- | $362,500 -7.5% |
| 2008 | -- | $391,837 +2% |
| 2007 | -- | $384,155 +2% |
| 2006 | -- | $376,624 |
| 2005 | -- | $376,624 +4% |
| 2004 | -- | $362,000 +32.1% |
| 2003 | -- | $273,974 +16.7% |
| 2002 | -- | $234,800 +26.5% |
| 2000 | -- | $185,600 |
Find assessor info on the county website
Neighborhood: Montrose Verdugo City
Nearby homes
- $890,2003 bd3 ba1.4k sqft2930 Montrose Ave APT 101, Glendale, CA 91214Off Market
- $860,2003 bd3 ba1.4k sqft2930 Montrose Ave APT 102, Glendale, CA 91214Off Market
- $837,2003 bd3 ba1.4k sqft2930 Montrose Ave APT 103, Glendale, CA 91214Off Market
- $852,2003 bd3 ba1.4k sqft2930 Montrose Ave APT 104, Glendale, CA 91214Off Market
- $786,0003 bd2 ba1.4k sqft2930 Montrose Ave APT 105, Glendale, CA 91214Off Market
- $817,8003 bd3 ba1.4k sqft2930 Montrose Ave APT 106, Glendale, CA 91214Off Market
- $795,5003 bd3 ba1.4k sqft2930 Montrose Ave APT 108, Glendale, CA 91214Off Market
- $831,7003 bd3 ba1.4k sqft2930 Montrose Ave APT 110, Glendale, CA 91214Off Market
- $715,7002 bd3 ba1.2k sqft2930 Montrose Ave APT 111, Glendale, CA 91214Off Market
Nearby schools
GreatSchools rating
- 7/10La Crescenta Elementary SchoolGrades: K-6Distance: 0.3 mi
- 8/10Rosemont Middle SchoolGrades: 7-8Distance: 0.7 mi
- 10/10Crescenta Valley High SchoolGrades: 9-12Distance: 0.4 mi
Schools provided by the listing agent
- Middle: Rosemont
- High: Crescenta Valley
Source: CRMLS. This data may not be complete. We recommend contacting the local school district to confirm school assignments for this home.
Get a cash offer in 3 minutes
Find out how much your home could sell for in as little as 3 minutes with a no-obligation cash offer.
Estimated market value
$758,700
Get a cash offer in 3 minutes
Find out how much your home could sell for in as little as 3 minutes with a no-obligation cash offer.
Estimated market value
$758,700
- California
- Los Angeles County
- Glendale
- 91214
- Montrose Verdugo City
- 2930 Montrose Ave Apartment 117
Nearby cities
Nearby neighborhoods
Nearby zip codes
Other Glendale Topics
