Introducing The Villas at Great Western Crossing by Ground Breaker Homes, nestled within Middlebrook, Iowa's First Agrihood! This individual villa pays homage to the timeless craftsman bungalow style, reminiscent of Des Moines' historic neighborhoods. This villa boasts an inviting entry porch adorned with stone piers, craftsman porch posts, shingle siding accents, and gable brackets. Enjoy the convenience of an oversized two-car attached garage and rear deck. Inside, large windows flood the open floorplan with natural light, complemented by 9' ceilings and a cozy gas fireplace. The kitchen features a spacious island, quartz countertops, a custom hood vent, and a cabinet pantry, creating a beautiful and functional centerpiece for the open living space. The main level features a primary bedroom suite with a walk-in closet, dual vanity, and tile shower. Downstairs, the finished lower level offers two additional bedrooms, a full bathroom, and family room. Additional conveniences include laundry facilities located in the mudroom and ample storage space. HOA dues of $143 per month cover snow removal and lawn care. Explore the vibrant community garden, vegetable stand, farmers market events, Middlebrook Mercantile, Main Street commercial district, Wilson's Orchard, and other amenities - all within walking distance or a short golf cart ride away. Plus, enjoy easy access to the new park in this golf cart-friendly community! Check out middlebrookfarm.com for more information.
New construction
$539,900
2930 N Brier Ln, Cumming, IA 50061
4beds
1,484sqft
Single Family Residence
Built in 2026
9,583 Square Feet Lot
$-- Zestimate®
$364/sqft
$143/mo HOA
What's special
Craftsman porch postsRear deckShingle siding accentsWalk-in closetCabinet pantryQuartz countertopsCustom hood vent
- 7 days
- 199
- 17
Zillow last checked:
Listing updated:
Listed by:
Ludwig, Kalen N (515)402-3169,
Peoples Company,
Keaton Dreher,
Peoples Company
Source: DMMLS,MLS#: 748629 Originating MLS: Des Moines Area Association of REALTORS
Originating MLS: Des Moines Area Association of REALTORSFacts & features
Interior
Bedrooms & bathrooms
- Bedrooms: 4
- Bathrooms: 3
- Full bathrooms: 2
- 3/4 bathrooms: 1
- Main level bedrooms: 2
Heating
- Forced Air, Gas, Natural Gas
Cooling
- Central Air
Appliances
- Included: Dishwasher, Microwave, Stove
- Laundry: Main Level
Features
- Dining Area, Eat-in Kitchen, Cable TV
- Flooring: Carpet, Tile
- Basement: Daylight,Finished
- Number of fireplaces: 1
- Fireplace features: Gas, Vented
Interior area
- Total structure area: 1,484
- Total interior livable area: 1,484 sqft
- Finished area below ground: 1,062
Property
Parking
- Total spaces: 2
- Parking features: Attached, Garage, Two Car Garage
- Attached garage spaces: 2
Features
- Stories: 1
- Patio & porch: Deck
- Exterior features: Deck, Sprinkler/Irrigation
Lot
- Size: 9,583 Square Feet
- Dimensions: 69 x 136
- Features: Rectangular Lot
Details
- Parcel number: 42089040070
- Zoning: R
Construction
Type & style
- Home type: SingleFamily
- Architectural style: Ranch
- Property subtype: Single Family Residence
Materials
- Foundation: Poured
- Roof: Asphalt,Shingle
Condition
- New Construction
- New construction: Yes
- Year built: 2026
Details
- Builder name: Ground Breaker Homes, LLC
Utilities & green energy
- Sewer: Public Sewer
- Water: Public
Community & HOA
Community
- Security: Smoke Detector(s)
HOA
- Has HOA: Yes
- Services included: Maintenance Grounds, Snow Removal
- HOA fee: $143 monthly
- HOA name: Great Western Crossing HOA
- Second HOA name: Stanbrough Realty
Location
- Region: Cumming
Financial & listing details
- Price per square foot: $364/sqft
- Tax assessed value: $300
- Annual tax amount: $4
- Date on market: 9/2/2026
- Cumulative days on market: 9 days
- Listing terms: Cash,Conventional,FHA,VA Loan
- Road surface type: Concrete
Estimated market value
Not available
Estimated sales range
Not available
Not available
Price history
| Date | Event | Price |
|---|---|---|
| 9/3/2026 | Listed for sale | $539,900+649.9%$364/sqft |
Source:  DMMLS #748629 Report a problem DMMLS #748629 Report a problem | ||
| 7/24/2026 | Sold | $72,000-3.9%$49/sqft |
Source: DMMLS #628603 Report a problem | ||
| 6/3/2021 | Pending sale | $74,900$50/sqft |
Source: DMMLS #628603 Report a problem | ||
Public tax history
| Year | Property taxes | Tax assessment |
|---|---|---|
| 2025 | $4 -33.3% | $300 |
| 2024 | $6 | $300 |
| 2023 | $6 | $300 |
| 2022 | -- | $300 |
Find assessor info on the county website
Monthly payment
Est. payment
Payment breakdown
Explore the cost of this home by adjusting the details. Changes won't be saved.Climate risks
Neighborhood: 50061
Nearby schools
Schools provided by the listing agent
- District: Norwalk
Source: DMMLS. This data may not be complete. We recommend contacting the local school district to confirm school assignments for this home.
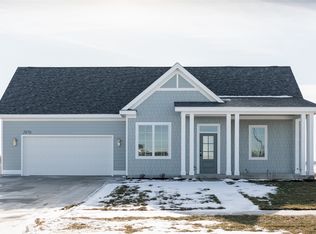


Similar homes
- $575,0004 bd3 ba1.6k sqft127 N 36th St, Cumming, IA 50061For Sale
 MLS ID #748532, Darson Grantham, Keller Williams Realty GDM. DMMLS
 - $629,9004 bd3 ba1.7k sqft325 N 39th St, Cumming, IA 50061New Construction
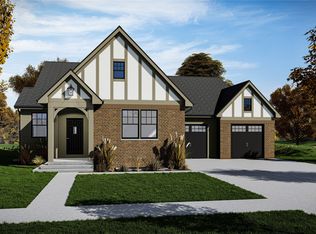 DMMLS
DMMLS - $535,0005 bd3 ba1.6k sqft2912 Partlow St, Norwalk, IA 50211For Sale
 MLS ID #748751, Lindsey Aaron, RE/MAX Concepts. DMMLS
 - $714,9005 bd2 ba1.8k sqft3150 N Brier Ln, Cumming, IA 50061For Sale
 MLS ID #117258, Kalen Ludwig. REALSTACK
