This stunning custom-built 4-bedroom, 3-bathroom home in West Wichita, located in the sought-after Maize School District, offers privacy and luxury on a large, wooded corner lot. The master suite features a private bath with tile floors, baseboards, and plumbing for dual sinks. The open-concept layout connects the living room, dining area, and kitchen seamlessly, highlighted by a gorgeous stone gas fireplace. The spacious basement is designed for entertainment and comfort, boasting high-end finishes, a second full kitchen with a dishwasher, fridge, and microwave, and a massive family room with an office, a play nook, and an additional bedroom. It’s perfect for family gatherings or guest accommodations. Recent updates include an on-demand water heater (installed in 2023) and a sump pump with a water-driven backup. Step outside onto the large covered deck, overlooking the expansive backyard with a 6-foot cedar privacy fence. The backyard features a huge play area with electrical hookups for inflatables and space for a future shed. Let's talk about the oversized four-car garage, offering nearly 1,100 sq. ft. of space with 11.6-foot ceilings. Three insulated doors with one opening to the backyard, and a 75,000 BTU forced-air furnace, makes this a dream garage. It’s fully insulated, with ample outlets, including 220V for a welder or RV and wiring for a hot tub. Additionally, the garage houses a 200-amp service panel with a 50-amp sub-panel in the basement, and it even includes a dedicated 20-amp Christmas light circuit with outlets in the soffits. This home truly combines modern comfort, convenience, and luxury with plenty of space for entertaining, hobbies, and everyday living! Don't miss out on this one!! Schedule your showing today!
Sold-co-op w/mbr
Price Unknown
2930 N Keith Ct, Wichita, KS 67205
4beds
2,650sqft
Single Family Onsite Built
Built in 1999
0.32 Acres Lot
$433,100 Zestimate®
$--/sqft
$2,660 Estimated rent
Home value
$433,100
$398,000 - $472,000
$2,660/mo
Zestimate® history
Owner options
List your home for rent
$2,660/mo
Rent Zestimate®
Find your next renter with Zillow Rental Manager. Plus, with online applications, you can quickly screen prospective tenants – for free.
$2,660/mo
Rent Zestimate®
Refinance and save
$325/mo
Est. payment
Refinancing to a lower rate could help reduce your monthly payments and save thousands over the life of the loan.
$325/mo
Est. payment
Explore your selling options
Work with a Zillow partner agent
Leverage their expertise and Zillow's premium Showcase listings to get your home seen by more buyers.
Get startedList with your own agent
Get your home in front of millions of buyers by listing it on Zillow.
Learn how to do itSell it yourself
Take full control of how buyers see your home on Zillow by listing For Sale by Owner (FSBO).
List your homeWhat's special
Zillow last checked:
Listing updated:
Listed by:
Bobbie Lane 316-990-0697,
Real Broker, LLC
Bought with:
Bobbie Lane, 00236700
Source: SCKMLS as distributed by MLS GRID,MLS#: 645767
Facts & features
Interior
Bedrooms & bathrooms
- Bedrooms: 4
- Bathrooms: 3
- Full bathrooms: 3
Primary bedroom
- Description: Carpet
- Level: Main
- Area: 190.63
- Dimensions: 15'3x12'6
Bedroom
- Description: Carpet
- Level: Main
- Area: 109.25
- Dimensions: 11'6x9'6
Bedroom
- Description: Carpet
- Level: Main
- Area: 111
- Dimensions: 12x9'3
Bedroom
- Description: Carpet
- Level: Basement
- Area: 182.11
- Dimensions: 14'8x12'5
Bonus room
- Description: Carpet
- Level: Basement
- Area: 68.25
- Dimensions: 10'6x6'6
Dining room
- Description: Wood
- Level: Main
- Area: 79.4
- Dimensions: 9'3x8'7
Family room
- Description: Carpet
- Level: Basement
- Area: 402.5
- Dimensions: 23x17'6
Kitchen
- Description: Wood
- Level: Main
- Area: 136
- Dimensions: 12x11'4
Living room
- Description: Wood
- Level: Main
- Area: 349.92
- Dimensions: 17x20'7
Heating
- Forced Air
Cooling
- Central Air, Electric
Appliances
- Included: Dishwasher, Disposal, Microwave, Range
- Laundry: In Basement, 220 equipment
Features
- Ceiling Fan(s), Walk-In Closet(s), Wet Bar
- Flooring: Hardwood
- Doors: Storm Door(s)
- Basement: Finished
- Number of fireplaces: 2
- Fireplace features: Two, Living Room, Family Room, Gas
Interior area
- Total interior livable area: 2,650 sqft
- Finished area above ground: 1,345
- Finished area below ground: 1,305
Property
Parking
- Total spaces: 4
- Parking features: Attached, Garage Door Opener, Oversized
- Garage spaces: 4
Features
- Levels: One
- Stories: 1
- Patio & porch: Covered
- Exterior features: Guttering - ALL, Sprinkler System
- Fencing: Wood
Lot
- Size: 0.32 Acres
- Features: Corner Lot, Cul-De-Sac
Details
- Additional structures: Storm Shelter
- Parcel number: 00335319
Construction
Type & style
- Home type: SingleFamily
- Architectural style: Ranch
- Property subtype: Single Family Onsite Built
Materials
- Frame w/Less than 50% Mas
- Foundation: Full, View Out
- Roof: Composition
Condition
- Year built: 1999
Utilities & green energy
- Gas: Natural Gas Available
- Utilities for property: Sewer Available, Natural Gas Available, Public
Community & HOA
Community
- Subdivision: BRADFORD
HOA
- Has HOA: Yes
- HOA fee: $325 annually
Location
- Region: Wichita
Financial & listing details
- Annual tax amount: $3,356
- Date on market: 10/9/2024
- Cumulative days on market: 8 days
- Ownership: Individual
Price history
Price history is unavailable.
Public tax history
Tax history is unavailable.
Neighborhood: 67205
Nearby homes
- $386,3003 bd2 ba1.3k sqft2930 N Keith St, Wichita, KS 67205Off Market
- $--4 bd3 ba2.1k sqft2926 N Keith Ct, Wichita, KS 67205Sold
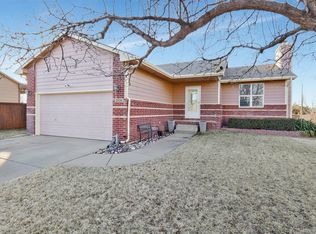
- $314,9003 bd3 ba1.3k sqft2922 N Keith Ct, Wichita, KS 67205Off Market
- $302,0002 bd2 ba1.7k sqft2911 N Keith St, Wichita, KS 67205Off Market
- $338,5005 bd3 ba2.5k sqft9402 W Ryan St, Wichita, KS 67205Off Market
- $293,4004 bd3 ba1.8k sqft2906 N Keith Ct, Wichita, KS 67205Off Market
- $294,5004 bd3 ba2.1k sqft2902 N Keith Ct, Wichita, KS 67205Off Market
- $285,4003 bd3 ba1.9k sqft2918 N Keith Ct, Wichita, KS 67205Off Market
Nearby schools
GreatSchools rating
- 5/10Maize South Elementary SchoolGrades: K-4Distance: 0.8 mi
- 9/10Maize South Middle SchoolGrades: 7-8Distance: 0.6 mi
- 6/10Maize South High SchoolGrades: 9-12Distance: 0.9 mi
Schools provided by the listing agent
- Elementary: Maize USD266
- Middle: Maize South
- High: Maize South
Source: SCKMLS as distributed by MLS GRID. This data may not be complete. We recommend contacting the local school district to confirm school assignments for this home.
Sell for more on Zillow
Get a Zillow Showcase℠ listing at no additional cost and you could sell for .
$433,100
2% more
+$8,662
With Zillow Showcase(estimated)
$441,762
Sell for more on Zillow
Get a Zillow Showcase℠ listing at no additional cost and you could sell for .
$433,100
2% more
+$8,662
With Zillow Showcase(estimated)
$441,762
- Kansas
- Sedgwick County
- Wichita
- 67205
- 2930 N Keith Ct
