Skip main navigation
Off market
  • $386,800

    2930 Noah Cir, Saint Cloud, FL 34772

    4beds
    2,142sqft
    Single Family Residence
    Built in 2000
    8,842 Square Feet Lot
    $386,800 Zestimate®
    $181/sqft
    $2,655 Estimated rent

    Home value

    $386,800

    $367,000 - $406,000

    $2,655/mo

    Zestimate® history
    Loading
    Loading...

    Owner options

    List your home for rent

    $2,655/mo

    Rent Zestimate®

    Find your next renter with Zillow Rental Manager. Plus, with online applications, you can quickly screen prospective tenants – for free.

    Learn more

    $2,655/mo

    Rent Zestimate®

    Refinance and save

    $2,606/mo

    Est. payment

    Refinancing to a lower rate could help reduce your monthly payments and save thousands over the life of the loan.

    See today's rates

    $2,606/mo

    Est. payment

    Explore your selling options

    Work with a Zillow partner agent

    Leverage their expertise and Zillow's premium Showcase listings to get your home seen by more buyers.

    Get started

    List with your own agent

    Get your home in front of millions of buyers by listing it on Zillow.

    Learn how to do it

    Sell it yourself

    Take full control of how buyers see your home on Zillow by listing For Sale by Owner (FSBO).

    List your home

    What's special

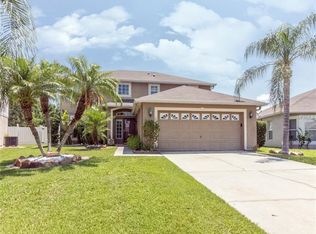
    COMMUNITY POOL, ROOF REPLACED IN 2020, LARGE BACKYARD WITH A GREAT VIEW OF PRIVACY TREES. Gorgeous home nicely upgraded in Saint Cloud, Fl located in the highly desired Canoe Creek Estates neighborhood with a low HOA. The location is just unbelievable with easy access and proximity to Turnpike. Appreciate the elegant dark laminate wood floors in the main areas. Amazingly upgraded kitchen with granite countertops, kitchen island, stainless steel appliances, kitchen cabinets with elegant crown molding and an open concept that overlooks the large family room with a wood-burning fireplace. Bring your ideas to the spacious room downstairs which can serve as a formal living room, office, bonus/game room, etc. Enjoy and relax in the all screened porch area with a beautiful large backyard with lovely trees. You will be led upstairs by your charming wooden staircase. The Master Bedroom offers elegant dark laminate wood floors with his and hers master closets. Other features include nice tile floors in the bathrooms, an inside laundry room, fruit trees, walk-in closet, ceiling fans, storage shed, closet pantry, and many more. St Cloud, FL is also located approximately 25 miles from Disney, Universal, Millenia Mall and many more attractions that Central Florida has to offer. Come see the rest!

    This property is not currently displayed as for sale or rent on Zillow. This may be different from what's on other websites or public sources.
    Originating MLS: Orlando Regional

    Facts & features

    Interior

    Bedrooms & bathrooms
    • Bedrooms: 4
    • Bathrooms: 3
    • Full bathrooms: 2
    • 1/2 bathrooms: 1
    Heating
    • Forced air
    Cooling
    • Central
    Appliances
    • Included: Dishwasher, Dryer, Garbage disposal, Range / Oven, Refrigerator, Washer
    • Laundry: Inside, Laundry Room
    Features
    • Ceiling Fans(s), Eating Space In Kitchen, Walk-In Closet(s)
    • Flooring: Tile, Carpet, Hardwood, Laminate
    • Windows: Blinds
    • Has fireplace: Yes
    • Fireplace features: Wood Burning, Family Room
    Interior area
    • Structure area source: Public Records
    • Total interior livable area: 2,142 sqft

    Property

    Parking
    • Total spaces: 2
    • Parking features: Garage - Attached
    Features
    • Levels: Two
    • Patio & porch: Screened, Covered, Rear Porch
    • Exterior features: Stucco
    • Has view: Yes
    • View description: Water
    • Has water view: Yes
    • Water view: Water
    Lot
    • Size: 8,842 Square Feet
    • Dimensions: 62x146
    • Features: Oversized Lot, Sidewalk, Street Paved, Conservation Area
    • Residential vegetation: Fruit Trees, Mature Landscaping, Trees/Landscaped
    Details
    • Additional structures: Shed(s)
    • Parcel number: 222630007400011270
    • Zoning: SPUD

    Construction

    Type & style
    • Home type: SingleFamily
    • Property subtype: Single Family Residence
    Materials
    • Foundation: Footing
    • Roof: Composition
    Condition
    • Year built: 2000

    Utilities & green energy

    • Sewer: Public Sewer
    • Water: Public
    • Utilities for property: BB/HS Internet Available, Cable Available, Public

    Community & HOA

    Community
    • Subdivision: CANOE CREEK ESTATES
    HOA
    • Has HOA: Yes
    • Amenities included: Playground, Pool
    • Services included: Community Pool, Pool Maintenance
    • HOA fee: $33 monthly
    Location
    • Region: Saint Cloud

    Financial & listing details

    • Price per square foot: $181/sqft
    • Tax assessed value: $340,600
    • Annual tax amount: $2,861
    • Listing terms: Cash, Conventional, FHA, VA Loan
    • Ownership: Fee Simple

    Price history

    DateEventPrice
    6/2/2020Sold$260,000$121/sqft
    Source: Public Record Report a problem
    4/16/2020Pending sale$260,000$121/sqft
    Source: LA ROSA REALTY, LLC #S5032808 Report a problem
    4/10/2020Listed for sale$260,000+15.6%$121/sqft
    Source: LA ROSA REALTY, LLC #S5032808 Report a problem
    3/3/2017Sold$225,000$105/sqft
    Source: Public Record Report a problem
    12/8/2016Listed for sale$225,000+44.2%$105/sqft
    Source: IRIS INTERNATIONAL #S4839655 Report a problem
    10/14/2016Sold$156,000-17%$73/sqft
    Source: Public Record Report a problem
    9/8/2016Pending sale$188,000$88/sqft
    Source: RESIDENT TEAM REALTY, LLC #S4835339 Report a problem
    8/25/2016Listed for sale$188,000+21.3%$88/sqft
    Source: RESIDENT TEAM REALTY, LLC #S4835339 Report a problem
    6/14/2014Listing removed$155,000$72/sqft
    Source: PREFERRED REAL ESTATE #S4720462 Report a problem
    6/7/2014Listed for sale$155,000$72/sqft
    Source: PREFERRED REAL ESTATE #S4720462 Report a problem
    12/3/2013Listing removed$155,000$72/sqft
    Source: PREFERRED REAL ESTATE #S4720462 Report a problem
    11/27/2013Listed for sale$155,000+30.3%$72/sqft
    Source: PREFERRED REAL ESTATE #S4720462 Report a problem
    6/2/2000Sold$119,000$56/sqft
    Source: Public Record Report a problem

    Public tax history

    YearProperty taxesTax assessment
    2025-- $340,600 -4.9%
    2024-- $358,100 +1.7%
    2023-- $352,000 +17%
    2022-- $300,900 +36.4%
    2021-- $220,600 +5.4%
    2020-- $209,300 +3.5%
    2019$2,861 $202,200 +10.9%
    2018$2,861 +6.7%$182,400 +7.4%
    2017$2,680 -18.7%$169,900 +89.3%
    2016$3,295 +245.7%$89,736 +0.7%
    2015$953 -0.6%$89,113 +0.8%
    2014$959 $88,406 +1.5%
    2013-- $87,100
    2012-- $87,100 -14.9%
    2011-- $102,400 -7.4%
    2010-- $110,600 -14.1%
    2009-- $128,800 -34.5%
    2008-- $196,600 -16.5%
    2007-- $235,400 +19.5%
    2006-- $197,000 +52%
    2005-- $129,600 +15.8%
    2004-- $111,900
    2003-- $111,900 +4.2%
    2002$1,345 -6%$107,380 -4.7%
    2001$1,430 $112,687
    Find assessor info on the county website

    Neighborhood: 34772

    Nearby schools

    GreatSchools rating
    Schools provided by the listing agent
    • Elementary: St Cloud Elem
    • Middle: St. Cloud Middle (6-8)
    • High: Harmony High

    Source: The MLS. This data may not be complete. We recommend contacting the local school district to confirm school assignments for this home.

    Get a cash offer in 3 minutes
    Find out how much your home could sell for in as little as 3 minutes with a no-obligation cash offer.
    Estimated market value
    $386,800
    Get a cash offer in 3 minutes
    Find out how much your home could sell for in as little as 3 minutes with a no-obligation cash offer.
    Estimated market value
    $386,800