Skip main navigation
Closed
  • $375,000

    2930 Old Whites Mill Rd, Maryville, TN 37803

    3beds
    1,373sqft
    Single Family Residence, Residential
    Built in 2012
    0.86 Acres Lot
    $375,200 Zestimate®
    $273/sqft
    $1,991 Estimated rent

    Home value

    $375,200

    $356,000 - $394,000

    $1,991/mo

    Zestimate® history
    Loading
    Loading...

    Owner options

    List your home for rent

    $1,991/mo

    Rent Zestimate®

    Find your next renter with Zillow Rental Manager. Plus, with online applications, you can quickly screen prospective tenants – for free.

    Learn more

    $1,991/mo

    Rent Zestimate®

    Refinance and save

    $2,310/mo

    Est. payment

    Refinancing to a lower rate could help reduce your monthly payments and save thousands over the life of the loan.

    See today's rates

    $2,310/mo

    Est. payment

    Explore your selling options

    Work with a Zillow partner agent

    Leverage their expertise and Zillow's premium Showcase listings to get your home seen by more buyers.

    Get started

    List with your own agent

    Get your home in front of millions of buyers by listing it on Zillow.

    Learn how to do it

    Sell it yourself

    Take full control of how buyers see your home on Zillow by listing For Sale by Owner (FSBO).

    List your home

    What's special

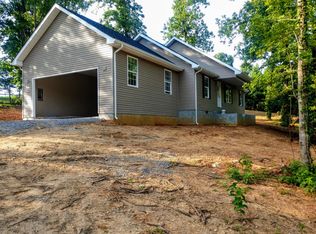
    For the buyer who wants a neighborhood home--but not a cookie-cutter backyard. A front porch, a raised garden, and room to breathe--this one has a little more personality than the average three-bedroom home. Inside, the vaulted ceiling and open living and dining areas create a space that feels bright, comfortable, and easy to live in. The kitchen offers ample cabinetry, stainless appliances, a window seat, and extra room for a coffee bar, pantry storage, or whatever makes daily life work better. All three bedrooms are on one level, and the new HVAC means a big-ticket updates has already been handled. The backyard is where this property really separates itself. Mature trees provide a sense of privacy, while raised garden beds and an existing chicken coop make it especially appealing for someone who wants a back yard garden, keep chickens, (Note: Existing subdivision restrictions do not allow poultry. The seller has kept chickens without objection, and other nearby properties currently have or previously have had chickens as well--but bring your flock at your own risk:), or simply enjoy a yard with more purpose than a patch of grass. There is still plenty of room for pets, play, or a quiet place to unwind. With its front covered porch, attached garage, open interior, and backyard made for more than mowing, 2930 Old Whites Mill Road offers a lifestyle that is hard to duplicate in a typical neighborhood home.

    Zillow last checked:

    Listing updated:

    Listed by:

    Terri L Kerr 865-693-3232,

    Realty Executives Associates

    Bought with:

    Tabitha Damron, 379669

    LeConte Realty, LLC

    Source: RealTracs MLS as distributed by MLS GRID,MLS#: 3528063MLS Logo

    Facts & features

    Interior

    Bedrooms & bathrooms
    • Bedrooms: 3
    • Bathrooms: 2
    • Full bathrooms: 2
    • Main level bedrooms: 3
    Bedroom 1
    • Features: Walk-In Closet(s)
    • Level: Walk-In Closet(s)
    Dining room
    • Features: Formal
    • Level: Formal
    Kitchen
    • Features: Eat-in Kitchen
    • Level: Eat-in Kitchen
    Living room
    • Features: Great Room
    • Level: Great Room
    Heating
    • Central, Electric
    Cooling
    • Central Air, Ceiling Fan(s)
    Appliances
    • Included: Dishwasher, Microwave
    • Laundry: Washer Hookup, Electric Dryer Hookup
    Features
    • Walk-In Closet(s), Ceiling Fan(s)
    • Flooring: Laminate, Other
    • Basement: Crawl Space
    • Has fireplace: No
    Interior area
    • Total structure area: 1,373
    • Total interior livable area: 1,373 sqft
    • Finished area above ground: 1,373

    Property

    Parking
    • Total spaces: 2
    • Parking features: Attached
    • Attached garage spaces: 2
    Features
    • Levels: One
    • Stories: 1
    • Patio & porch: Deck, Porch, Covered
    Lot
    • Size: 0.86 Acres
    • Features: Other, Level, Rolling Slope
    • Topography: Other,Level,Rolling Slope
    Details
    • Parcel number: 059P A 00300 000
    • Special conditions: Standard

    Construction

    Type & style
    • Home type: SingleFamily
    • Architectural style: Traditional
    • Property subtype: Single Family Residence, Residential
    Materials
    • Frame, Vinyl Siding
    Condition
    • New construction: No
    • Year built: 2012

    Utilities & green energy

    • Sewer: Septic Tank
    • Water: Public
    • Utilities for property: Electricity Available, Water Available

    Community & HOA

    Community
    • Security: Smoke Detector(s)
    • Subdivision: Haydens Place
    Location
    • Region: Maryville

    Financial & listing details

    • Price per square foot: $273/sqft
    • Tax assessed value: $287,200
    • Annual tax amount: $1,142
    • Date on market: 8/28/2026
    • Electric utility on property: Yes

    Price history

    DateEventPrice
    8/27/2026Sold$375,000-2.6%$273/sqft
    Source: RealTracs MLS as distributed by MLS GRID #3528063 Report a problem
    7/24/2026Pending sale$384,900$280/sqft
    Source: East Tennessee Realtors #1348071 Report a problem
    7/17/2026Listed for sale$384,900+10%$280/sqft
    Source: East Tennessee Realtors #1348071 Report a problem
    10/23/2024Sold$350,000$255/sqft
    Source: RealTracs MLS as distributed by MLS GRID #2874028 Report a problem
    9/20/2024Pending sale$350,000$255/sqft
    Source: East Tennessee Realtors #1276283 Report a problem
    9/12/2024Listed for sale$350,000+63.6%$255/sqft
    Source: East Tennessee Realtors #1276283 Report a problem
    9/8/2020Sold$214,000-0.4%$156/sqft
    Source: Public Record Report a problem
    8/2/2020Pending sale$214,900$157/sqft
    Source: Realty Executives Associates #1125281 Report a problem
    8/2/2020Listed for sale$214,900+11.3%$157/sqft
    Source: Realty Executives Associates #1125281 Report a problem
    10/4/2019Sold$193,000+1.6%$141/sqft
    Source: Public Record Report a problem
    8/19/2019Pending sale$189,900$138/sqft
    Source: Coldwell Banker Nelson Realtors #1091165 Report a problem
    8/16/2019Listed for sale$189,900+26.7%$138/sqft
    Source: Coldwell Banker Nelson Realtors #1091165 Report a problem
    1/28/2014Sold$149,900$109/sqft
    Source: Public Record Report a problem

    Public tax history

    YearProperty taxesTax assessment
    2025$1,142 $71,800
    2024$1,142 $71,800
    2023$1,142 +20%$71,800 +86.4%
    2022$952 $38,525
    2021$952 $38,525
    2020$952 $38,525
    2019$952 +5.4%$38,525 +5.4%
    2018$903 +2%$36,550
    2017$885 $36,550
    2016$885 +12.6%$36,550
    2015$786 $36,550
    2014-- $36,550 -2.6%
    2013$91 $37,525 +788.2%
    2012$91 +0.1%$4,225 -0.1%
    2011$91 $4,228
    2010-- --
    2009-- --
    Find assessor info on the county website

    Neighborhood: 37803

    Nearby schools

    GreatSchools rating
    Schools provided by the listing agent
    • Elementary: Walland Elementary School
    • Middle: Heritage Middle School
    • High: Heritage High School

    Source: RealTracs MLS as distributed by MLS GRID. This data may not be complete. We recommend contacting the local school district to confirm school assignments for this home.

    Get a cash offer in 3 minutes
    Find out how much your home could sell for in as little as 3 minutes with a no-obligation cash offer.
    Estimated market value
    $375,200
    Get a cash offer in 3 minutes
    Find out how much your home could sell for in as little as 3 minutes with a no-obligation cash offer.
    Estimated market value
    $375,200