PRICE REDUCTION!!!
Updated, absolutely gorgeous, & PRICED TO SELL!
This single-story, low-maintenance home has it all—and the best part? The current owners have already done everything for you!
2024: New roof.
2024: FULL kitchen renovation including new cabinets, granite counters, deep single-bowl undermount sink, faucet & lighting, plus stainless steel Whirlpool appliances (dishwasher, range & counter-depth refrigerator).
2024: Both bathrooms remodeled with new vanities, flooring, faucets & light fixtures.
2024: Fresh interior paint, updated light fixtures, ceiling fans, garage door opener, exterior lighting & outdoor ceiling fan.
2017: Lennox high-efficiency two-stage heat pump HVAC with smart WiFi thermostat.
Fabulous floorplan with luxury vinyl plank flooring throughout, featuring an additional half bath that gives guests or second bedroom their own space—no need to share your private primary bath!
Community perks include low monthly HOA fee that covers front yard maintenance & sprinkler upkeep, exterior paint every 5 years, and access to the community pool. Bonus: affordable boat and RV parking available.
This home is a 10 out of 10—whether you’re searching for your forever home or a smart long-term investment, this home has it all. Welcome home to 2930 Pegasus Drive!
Sold
Price Unknown
2930 Pegasus Dr, Garland, TX 75044
2beds
1,014sqft
Single Family Residence
Built in 1977
2,439 Square Feet Lot
$227,800 Zestimate®
$--/sqft
$1,829 Estimated rent
Home value
$227,800
$207,000 - $251,000
$1,829/mo
Zestimate® history
Owner options
List your home for rent
$1,829/mo
Rent Zestimate®
Find your next renter with Zillow Rental Manager. Plus, with online applications, you can quickly screen prospective tenants – for free.
$1,829/mo
Rent Zestimate®
Refinance and save
$87/mo
Est. payment
Refinancing to a lower rate could help reduce your monthly payments and save thousands over the life of the loan.
$87/mo
Est. payment
Explore your selling options
Work with a Zillow partner agent
Leverage their expertise and Zillow's premium Showcase listings to get your home seen by more buyers.
Get startedList with your own agent
Get your home in front of millions of buyers by listing it on Zillow.
Learn how to do itSell it yourself
Take full control of how buyers see your home on Zillow by listing For Sale by Owner (FSBO).
List your homeWhat's special
Updated light fixturesFresh interior paintNew cabinetsCeiling fansGranite countersFull kitchen renovationStainless steel whirlpool appliances
Zillow last checked:
Listing updated:
Listed by:
Corey Young 0514441 214-563-7139,
RE/MAX DFW Associates 972-462-8181
Bought with:
Quynh Dang
Real Broker, LLC
Source: NTREIS,MLS#: 21039838
Facts & features
Interior
Bedrooms & bathrooms
- Bedrooms: 2
- Bathrooms: 2
- Full bathrooms: 1
- 1/2 bathrooms: 1
Primary bedroom
- Level: First
- Dimensions: 15 x 12
Bedroom
- Level: First
- Dimensions: 11 x 10
Dining room
- Level: First
- Dimensions: 10 x 10
Living room
- Level: First
- Dimensions: 16 x 14
Cooling
- Central Air, Ceiling Fan(s)
Appliances
- Included: Dishwasher, Electric Cooktop, Electric Oven
Features
- Decorative/Designer Lighting Fixtures, Walk-In Closet(s)
- Flooring: Luxury Vinyl Plank
- Windows: Bay Window(s)
- Has basement: No
- Number of fireplaces: 1
- Fireplace features: Wood Burning
Interior area
- Total interior livable area: 1,014 sqft
Property
Parking
- Total spaces: 1
- Parking features: Garage Faces Front, Garage, Garage Door Opener, Parking Lot, Boat, RV Access/Parking
- Attached garage spaces: 1
Features
- Levels: One
- Stories: 1
- Patio & porch: Front Porch, Covered
- Exterior features: Courtyard
- Pool features: None, Community
Lot
- Size: 2,439 Square Feet
Details
- Parcel number: 26614500190080000
Construction
Type & style
- Home type: SingleFamily
- Architectural style: Detached
- Property subtype: Single Family Residence
Materials
- Foundation: Slab
- Roof: Composition
Condition
- Year built: 1977
Utilities & green energy
- Sewer: Public Sewer
- Water: Public
- Utilities for property: Sewer Available, Water Available
Community & HOA
Community
- Features: Pool
- Subdivision: Two Worlds Apollo 01 2nd Sec
HOA
- Has HOA: Yes
- Services included: All Facilities, Association Management, Maintenance Grounds
- HOA fee: $87 monthly
- HOA name: tbd
- HOA phone: 000-000-0000
Location
- Region: Garland
Financial & listing details
- Tax assessed value: $225,900
- Annual tax amount: $1,206
- Date on market: 8/22/2025
- Cumulative days on market: 48 days
Price history
| Date | Event | Price |
|---|---|---|
| 11/5/2025 | Sold | -- |
Source: NTREIS #21039838 Report a problem | ||
| 10/20/2025 | Pending sale | $249,800$246/sqft |
Source: NTREIS #21039838 Report a problem | ||
| 10/10/2025 | Contingent | $249,800$246/sqft |
Source: NTREIS #21039838 Report a problem | ||
| 10/4/2025 | Price change | $249,8000%$246/sqft |
Source: NTREIS #21039838 Report a problem | ||
| 9/14/2025 | Price change | $249,900-3.8%$246/sqft |
Source: NTREIS #21039838 Report a problem | ||
| 8/22/2025 | Listed for sale | $259,900$256/sqft |
Source: NTREIS #21039838 Report a problem | ||
Public tax history
| Year | Property taxes | Tax assessment |
|---|---|---|
| 2025 | $1,206 +0.2% | $225,900 |
| 2024 | $1,204 +4.4% | $225,900 +6.8% |
| 2023 | $1,153 -5.9% | $211,500 |
| 2022 | $1,226 +38.8% | $211,500 +47.6% |
| 2021 | $883 -3.7% | $143,280 |
| 2020 | $917 -1% | $143,280 |
| 2019 | $926 +7.1% | $143,280 +8.8% |
| 2018 | $865 -71% | $131,710 +24.5% |
| 2017 | $2,984 +0.1% | $105,750 |
| 2016 | $2,981 +47.6% | $105,750 +12.3% |
| 2015 | $2,019 | $94,180 +22.3% |
| 2014 | $2,019 | $77,020 |
| 2013 | -- | -- |
| 2012 | -- | -- |
| 2011 | -- | -- |
| 2010 | -- | -- |
| 2009 | -- | -- |
| 2008 | -- | -- |
| 2007 | -- | -- |
| 2005 | -- | -- |
| 2004 | -- | -- |
| 2003 | -- | -- |
| 2002 | -- | -- |
| 2001 | -- | -- |
Find assessor info on the county website
Neighborhood: Brentwood Village
Nearby homes
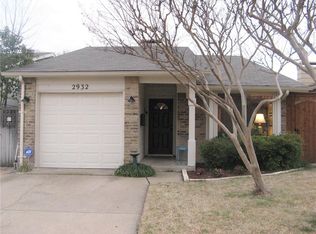
- $229,7002 bd2 ba1.1k sqft2932 Pegasus Dr, Garland, TX 75044Off Market
- $210,500-- bd2 ba1.1k sqft2928 Pegasus Dr, Garland, TX 75044Off Market
- $211,400-- bd2 ba1.1k sqft2934 Pegasus Dr, Garland, TX 75044Off Market
- $209,3002 bd2 ba1.1k sqft2926 Pegasus Dr, Garland, TX 75044Off Market
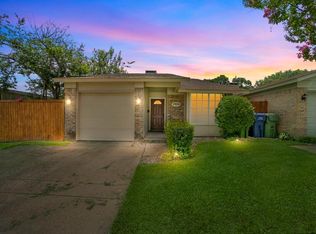
- $218,0002 bd2 ba1k sqft2936 Pegasus Dr, Garland, TX 75044Off Market
- $100-- bd-- ba-- sqft2924 Pegasus Dr, Garland, TX 75044Off Market
- $100-- bd-- ba-- sqft9999 Pegasus Dr, Garland, TX 75044Off Market
- $207,0002 bd2 ba1.1k sqft2929 Pegasus Dr, Garland, TX 75044Off Market
Nearby schools
GreatSchools rating
- 7/10Hickman Elementary SchoolGrades: PK-5Distance: 0.7 mi
- 5/10Webb Middle SchoolGrades: 6-8Distance: 1.2 mi
- 7/10North Garland High SchoolGrades: 9-12Distance: 1.4 mi
Schools provided by the listing agent
- District: Garland ISD
Source: NTREIS. This data may not be complete. We recommend contacting the local school district to confirm school assignments for this home.
Get a cash offer in 3 minutes
Find out how much your home could sell for in as little as 3 minutes with a no-obligation cash offer.
Estimated market value
$227,800
Get a cash offer in 3 minutes
Find out how much your home could sell for in as little as 3 minutes with a no-obligation cash offer.
Estimated market value
$227,800
- Texas
- Dallas County
- Garland
- 75044
- Brentwood Village
- 2930 Pegasus Dr
Nearby cities
Nearby neighborhoods
Nearby zip codes
Other Garland Topics
