Skip main navigation
Sold for $560,000
  • $560,000

    2930 Placid Ave, Parkville, MD 21234

    4beds
    2,882sqft
    Single Family Residence
    Built in 2024
    0.28 Acres Lot
    $575,800 Zestimate®
    $194/sqft
    $3,886 Estimated rent

    Home value

    $575,800

    $547,000 - $605,000

    $3,886/mo

    Zestimate® history
    Loading
    Loading...

    Owner options

    List your home for rent

    $3,886/mo

    Rent Zestimate®

    Find your next renter with Zillow Rental Manager. Plus, with online applications, you can quickly screen prospective tenants – for free.

    Learn more

    $3,886/mo

    Rent Zestimate®

    Refinance and save

    $3,560/mo

    Est. payment

    Refinancing to a lower rate could help reduce your monthly payments and save thousands over the life of the loan.

    See today's rates

    $3,560/mo

    Est. payment

    Explore your selling options

    Work with a Zillow partner agent

    Leverage their expertise and Zillow's premium Showcase listings to get your home seen by more buyers.

    Get started

    List with your own agent

    Get your home in front of millions of buyers by listing it on Zillow.

    Learn how to do it

    Sell it yourself

    Take full control of how buyers see your home on Zillow by listing For Sale by Owner (FSBO).

    List your home

    What's special

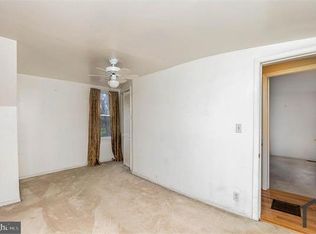
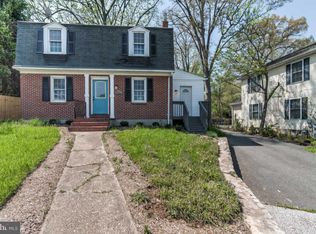
    Treat yourself to the modern living you crave in this newly constructed Parkville residence! From the picturesque white exterior to the welcoming front porch, this remarkable gem exudes curb appeal. Explore the sophisticated interior, displaying a fusion of neutral tones, high ceilings, and gorgeous wide-plank flooring. Large windows fill the living room with abundant sunlight. Avid entertainers will love the seamless flow between the dining area to the family room with a dramatic fireplace. Steps away, a chef-inspired kitchen beckons the home cook with its suite of stainless steel appliances, crisp white shaker-style cabinetry and sleek quartz countertops that extend to the multi-seater island. Retire to the restful comforts of the four upper-level private retreats, all graced with plush carpeting. A stylish and generous primary suite showcasing a walk-in closet, and an exquisitely tiled 4-piece ensuite with a tub and separate shower. A versatile, finished basement with a full bath can be utilized as a recreational area, a gym, or even an accommodation for overnight guests. Outside, host weekend BBQs or celebrate memorable occasions in the secluded backyard. Other notable features are a second-story laundry room, a half bath, and an attached 2-car garage. As a premium perk, its fantastic location places you near shopping, dining, and entertainment. Come take a tour before it’s gone for good!

    Zillow last checked:

    Listing updated:

    Listed by:

    Chase Freeman 443-392-2798,

    Keller Williams Legacy

    Bought with:

    Mrs. OGBOLU

    Samson Properties

    Source: Bright MLS,MLS#: MDBC2102150MLS Logo

    Facts & features

    Interior

    Bedrooms & bathrooms
    • Bedrooms: 4
    • Bathrooms: 4
    • Full bathrooms: 3
    • 1/2 bathrooms: 1
    • Main level bathrooms: 1
    Basement
    • Description: Percent Finished: 85.0
    • Area: 877
    Heating
    • Heat Pump, Electric
    Cooling
    • Ceiling Fan(s), Central Air, Electric
    Appliances
    • Included: Microwave, Dishwasher, Disposal, Refrigerator, Stainless Steel Appliance(s), Cooktop, Electric Water Heater
    • Laundry: Has Laundry, Hookup, Upper Level
    Features
    • 9'+ Ceilings, Dry Wall
    • Basement: Full,Heated,Improved,Exterior Entry,Interior Entry,Partially Finished,Rear Entrance,Walk-Out Access
    • Number of fireplaces: 1
    • Fireplace features: Gas/Propane
    Interior area
    • Total structure area: 2,998
    • Total interior livable area: 2,882 sqft
    • Finished area above ground: 2,121
    • Finished area below ground: 761

    Property

    Parking
    • Total spaces: 6
    • Parking features: Garage Door Opener, Garage Faces Front, Driveway, Attached
    • Attached garage spaces: 2
    • Uncovered spaces: 4
    • Details: Garage Sqft: 400
    Accessibility
    • Accessibility features: None
    Features
    • Levels: Three
    • Stories: 3
    • Pool features: None
    Lot
    • Size: 0.28 Acres
    Details
    • Additional structures: Above Grade, Below Grade
    • Parcel number: 04092500018122
    • Zoning: DR 5.5
    • Special conditions: Standard

    Construction

    Type & style
    • Home type: SingleFamily
    • Architectural style: Colonial
    • Property subtype: Single Family Residence
    Materials
    • Batts Insulation, Blown-In Insulation, Concrete, CPVC/PVC, Stick Built, Tile, Vinyl Siding
    • Foundation: Passive Radon Mitigation, Wood
    • Roof: Architectural Shingle
    Condition
    • Excellent
    • New construction: Yes
    • Year built: 2024

    Utilities & green energy

    • Sewer: Public Sewer
    • Water: Public
    • Utilities for property: Natural Gas Available

    Community & HOA

    Community
    • Subdivision: Carney
    HOA
    • Has HOA: No
    Location
    • Region: Parkville

    Financial & listing details

    • Price per square foot: $194/sqft
    • Tax assessed value: $79,500
    • Annual tax amount: $919
    • Date on market: 7/18/2024
    • Listing agreement: Exclusive Right To Sell
    • Ownership: Fee Simple

    Price history

    DateEventPrice
    9/20/2024Sold$560,000-2.6%$194/sqft
    Source: Bright MLS #MDBC2102150 Report a problem
    8/13/2024Contingent$574,900$199/sqft
    Source: Bright MLS #MDBC2102150 Report a problem
    8/7/2024Price change$574,900-4.2%$199/sqft
    Source: Bright MLS #MDBC2102150 Report a problem
    7/18/2024Listed for sale$599,900$208/sqft
    Source: Bright MLS #MDBC2102150 Report a problem

    Public tax history

    Tax history is unavailable.

    Neighborhood: 21234

    Nearby schools

    GreatSchools rating
    Schools provided by the listing agent
    • District: Baltimore County Public Schools

    Source: Bright MLS. This data may not be complete. We recommend contacting the local school district to confirm school assignments for this home.

    Get a cash offer in 3 minutes
    Find out how much your home could sell for in as little as 3 minutes with a no-obligation cash offer.
    Estimated market value
    $575,800
    Get a cash offer in 3 minutes
    Find out how much your home could sell for in as little as 3 minutes with a no-obligation cash offer.
    Estimated market value
    $575,800