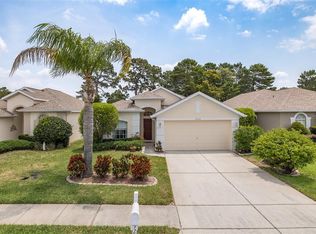
Price reduction, Must see. This home shows like a model! Maintenance-Free Living in the Sought-After Key Vista 55+ Community! Welcome to this beautifully updated 2-bedroom, 2-bathroom plus study/den detached villa with a 2-car garage, nestled within the gated, maintenance-free at Key Vista. NO flood insurance required! The home sits on an oversized corner lot. This light and airy home features an open concept floor plan with soaring ceilings, tray accents, split bedrooms, and an interior laundry room. The kitchen is a showstopper, boasting solid wood cabinetry with crown molding, stunning quartz countertops, and a coordinating backsplash. Additional upgrades include: Impact-rated windows and Slider throughout, New roof (2023) New water heater (2024) Leaf filter gutter guards. Upgraded flooring throughout (carpet in guest room only) Upgraded vanity in the primary bath, Irrigation well for water savings. Pre-wired for a generator. The lanai is enclosed with all-weather year round windows and screens and is air conditioned, a great place to sit and have a cup of coffee. Enjoy serene, maintenance-free living with lush landscaping and peaceful surroundings. The HOA covers all exterior maintenance, including lawn care and exterior painting making this the perfect lock-and-leave lifestyle. Community Amenities: As a resident of the Villas, you’ll have exclusive access to a private clubhouse and pool, plus full access to the main Key Vista Clubhouse featuring a heated pool and spa, fitness center, tennis courts, pickleball, sand volleyball, and a social room with year-round activities. Location Perks: Conveniently located just minutes from Anclote Gulf Park, Key Vista Nature Park, and Anclote River Park, offering walking trails, boat ramps, fishing piers, dog parks, and scenic beach areas. You're also close to the Tarpon Springs Historic District, shopping, dining, and entertainment. Bonus: RV and boat storage is available within the community for an additional fee. This is Florida living at its finest—schedule your private tour today and experience all that Key Vista has to offer.
Sold for $276,000
$276,000
2930 Plantain Dr, Holiday, FL 34691
2beds
1,341sqft
Villa
Built in 2003
7,350 Square Feet Lot
$275,000 Zestimate®
$206/sqft
$1,972 Estimated rent
Home value
$275,000
$253,000 - $300,000
$1,972/mo
Zestimate® history
Owner options
List your home for rent
$1,972/mo
Rent Zestimate®
Find your next renter with Zillow Rental Manager. Plus, with online applications, you can quickly screen prospective tenants – for free.
$1,972/mo
Rent Zestimate®
Refinance and save
$2,241/mo
Est. payment
Refinancing to a lower rate could help reduce your monthly payments and save thousands over the life of the loan.
$2,241/mo
Est. payment
Explore your selling options
Work with a Zillow partner agent
Leverage their expertise and Zillow's premium Showcase listings to get your home seen by more buyers.
Get startedList with your own agent
Get your home in front of millions of buyers by listing it on Zillow.
Learn how to do itSell it yourself
Take full control of how buyers see your home on Zillow by listing For Sale by Owner (FSBO).
List your homeWhat's special
Tray accentsStunning quartz countertopsOpen concept floor planLeaf filter gutter guardsOversized corner lotSoaring ceilingsSplit bedrooms
Zillow last checked:
Listing updated:
Listed by:
Ron Mastrodonato 727-479-8230,
SANDPEAK REALTY 727-232-2192
Bought with:
Ron Mastrodonato, 3055084
SANDPEAK REALTY
Source: Stellar MLS,MLS#: W7884303 Originating MLS: West Pasco
Originating MLS: West Pasco
Facts & features
Interior
Bedrooms & bathrooms
- Bedrooms: 2
- Bathrooms: 2
- Full bathrooms: 2
Rooms
- Room types: Den/Library/Office, Great Room, Utility Room
Primary bedroom
- Features: Ceiling Fan(s), Walk-In Closet(s)
- Level: First
- Area: 208 Square Feet
- Dimensions: 13x16
Bedroom 2
- Features: Ceiling Fan(s), Built-in Closet
- Level: First
- Area: 121 Square Feet
- Dimensions: 11x11
Primary bathroom
- Features: Shower No Tub, Single Vanity, Walk-In Closet(s)
- Level: First
- Area: 72 Square Feet
- Dimensions: 9x8
Great room
- Features: Ceiling Fan(s), No Closet
- Level: First
- Area: 270 Square Feet
- Dimensions: 15x18
Kitchen
- Features: Breakfast Bar, Stone Counters, No Closet
- Level: First
- Area: 72 Square Feet
- Dimensions: 8x9
Office
- Features: No Closet
- Level: First
- Area: 108 Square Feet
- Dimensions: 12x9
Heating
- Central, Electric, Heat Pump
Cooling
- Central Air
Appliances
- Included: Dishwasher, Disposal, Electric Water Heater, Microwave, Range, Refrigerator
- Laundry: Inside, Laundry Room
Features
- Ceiling Fan(s), Eating Space In Kitchen, High Ceilings, Kitchen/Family Room Combo, Primary Bedroom Main Floor, Solid Surface Counters, Solid Wood Cabinets, Walk-In Closet(s)
- Flooring: Ceramic Tile
- Doors: Sliding Doors
- Windows: Blinds, Window Treatments
- Has fireplace: No
Interior area
- Total structure area: 1,905
- Total interior livable area: 1,341 sqft
Property
Parking
- Total spaces: 2
- Parking features: Driveway, Garage Door Opener
- Attached garage spaces: 2
- Has uncovered spaces: Yes
Features
- Levels: One
- Stories: 1
- Patio & porch: Covered, Enclosed, Rear Porch
- Exterior features: Irrigation System, Lighting, Private Mailbox, Rain Gutters
- Has view: Yes
- View description: Trees/Woods
Lot
- Size: 7,350 Square Feet
- Features: Corner Lot, Oversized Lot
Details
- Parcel number: 152626006.0000.00163.0
- Zoning: MPUD
- Special conditions: None
Construction
Type & style
- Home type: SingleFamily
- Property subtype: Villa
Materials
- Block, Stucco
- Foundation: Slab
- Roof: Shingle
Condition
- New construction: No
- Year built: 2003
Utilities & green energy
- Sewer: Public Sewer
- Water: Private, Well
- Utilities for property: Cable Connected, Public, Sprinkler Well, Street Lights
Community & HOA
Community
- Features: Buyer Approval Required, Clubhouse, Deed Restrictions, Fitness Center, Gated Community - No Guard, Golf Carts OK, Park, Playground, Pool, Tennis Court(s)
- Security: Gated Community, Smoke Detector(s)
- Pet fee: $0 monthly
- Senior community: Yes
- Subdivision: KEY VISTA PH 04
HOA
- Has HOA: Yes
- Amenities included: Cable TV, Clubhouse, Fitness Center, Gated, Lobby Key Required, Playground, Pool, Recreation Facilities, Storage, Tennis Court(s)
- Services included: Cable TV, Community Pool, Internet, Maintenance Structure, Maintenance Grounds, Pool Maintenance
- HOA fee: $334 monthly
- HOA name: Resource property management
- HOA phone: 727-581-2662
- Second HOA name: Leeland management
- Second HOA phone: 407-447-9955
Location
- Region: Holiday
Financial & listing details
- Price per square foot: $206/sqft
- Tax assessed value: $280,958
- Annual tax amount: $349
- Date on market: 3/27/2026
- Cumulative days on market: 40 days
- Listing terms: Cash,Conventional,FHA,VA Loan
- Ownership: Fee Simple
- Total actual rent: 0
- Road surface type: Paved
Price history
| Date | Event | Price |
|---|---|---|
| 5/19/2026 | Sold | $276,000-10.7%$206/sqft |
Source:  Stellar MLS #W7884303 Report a problem Stellar MLS #W7884303 Report a problem | ||
| 5/7/2026 | Pending sale | $309,111$231/sqft |
Source: Stellar MLS #W7884303 Report a problem | ||
| 4/28/2026 | Price change | $309,111-3.4%$231/sqft |
Source: Stellar MLS #W7884303 Report a problem | ||
| 3/27/2026 | Listed for sale | $320,111-8%$239/sqft |
Source: Stellar MLS #W7884303 Report a problem | ||
| 7/11/2025 | Listing removed | $347,893$259/sqft |
Source: Stellar MLS #W7876204 Report a problem | ||
| 6/6/2025 | Listed for sale | $347,893+148.5%$259/sqft |
Source: Stellar MLS #W7876204 Report a problem | ||
| 11/26/2013 | Sold | $140,000-3.4%$104/sqft |
Source: Stellar MLS #U7599233 Report a problem | ||
| 10/29/2013 | Listed for sale | $145,000-30.6%$108/sqft |
Source: Garnik, LLC dba Keller Williams Realty #U7599233 Report a problem | ||
| 4/13/2006 | Sold | $209,000+50.9%$156/sqft |
Source: Stellar MLS #U7163688 Report a problem | ||
| 1/8/2004 | Sold | $138,537$103/sqft |
Source: Public Record Report a problem | ||
Public tax history
| Year | Property taxes | Tax assessment |
|---|---|---|
| 2024 | $342 +2.1% | $152,570 |
| 2023 | $335 +2.1% | $152,570 +3% |
| 2022 | $328 +2.2% | $148,130 +6.1% |
| 2021 | $321 +2.2% | $139,640 +1.4% |
| 2020 | $314 -69.4% | $137,720 +2.3% |
| 2019 | $1,025 | $134,630 +1.9% |
| 2018 | $1,025 +2.2% | $132,126 |
| 2017 | $1,003 +0.7% | $132,126 +4.2% |
| 2016 | $996 +4.4% | $126,746 +0.7% |
| 2015 | $954 -40.5% | $125,865 +0.8% |
| 2014 | $1,603 | $124,866 +21.3% |
| 2013 | -- | $102,943 +0.2% |
| 2012 | -- | $102,706 -3.1% |
| 2011 | -- | $105,945 -1.7% |
| 2010 | -- | $107,767 -8.8% |
| 2009 | -- | $118,130 -27.7% |
| 2008 | -- | $163,448 -11.4% |
| 2007 | -- | $184,462 +9.3% |
| 2006 | -- | $168,741 +22.8% |
| 2005 | -- | $137,411 +20% |
| 2004 | -- | $114,464 +340.6% |
| 2003 | -- | $25,978 |
Find assessor info on the county website
Neighborhood: Key Vista
Nearby homes
- $315,300-- bd2 ba1.5k sqft2924 Plantain Dr, Holiday, FL 34691Off Market
- $323,5002 bd2 ba1.5k sqft2920 Plantain Dr, Holiday, FL 34691Sold
- $297,000-- bd2 ba1.3k sqft2445 Pleasant Hill Ln, Holiday, FL 34691Off Market
- $276,3002 bd2 ba1.1k sqft2439 Pleasant Hill Ln, Holiday, FL 34691Off Market

- $305,5003 bd2 ba1.8k sqft2914 Plantain Dr, Holiday, FL 34691Off Market
- $314,000-- bd4 ba1.3k sqft2449 Pleasant Hill Ln, Holiday, FL 34691Off Market
- $297,9002 bd2 ba1.3k sqft2931 Plantain Dr, Holiday, FL 34691Off Market
- $385,0002 bd2 ba1.5k sqft2435 Pleasant Hill Ln, Holiday, FL 34691Sold
Nearby schools
GreatSchools rating
- 5/10Gulf Trace Elementary SchoolGrades: PK-5Distance: 0.9 mi
- 3/10Paul R. Smith Middle SchoolGrades: 6-8Distance: 1.6 mi
- 3/10Anclote High SchoolGrades: 9-12Distance: 1.3 mi
Get a cash offer in 3 minutes
Find out how much your home could sell for in as little as 3 minutes with a no-obligation cash offer.
Estimated market value
$275,000
Get a cash offer in 3 minutes
Find out how much your home could sell for in as little as 3 minutes with a no-obligation cash offer.
Estimated market value
$275,000
- Florida
- Pasco County
- Holiday
- 34691
- Key Vista
- 2930 Plantain Dr
Nearby cities
Nearby neighborhoods
Nearby zip codes
Other Holiday Topics
