Skip main navigation
Sold for $599,900
  • $599,900

    2930 Redburn Dr, Fort Collins, CO 80525

    3beds
    3,123sqft
    Single Family Residence
    Built in 1995
    7,350 Square Feet Lot
    $599,900 Zestimate®
    $192/sqft
    $2,792 Estimated rent

    Home value

    $599,900

    $570,000 - $630,000

    $2,792/mo

    Zestimate® history
    Loading
    Loading...

    Owner options

    List your home for rent

    $2,792/mo

    Rent Zestimate®

    Find your next renter with Zillow Rental Manager. Plus, with online applications, you can quickly screen prospective tenants – for free.

    Learn more

    $2,792/mo

    Rent Zestimate®

    Refinance and save

    $3,439/mo

    Est. payment

    Refinancing to a lower rate could help reduce your monthly payments and save thousands over the life of the loan.

    See today's rates

    $3,439/mo

    Est. payment

    Explore your selling options

    Work with a Zillow partner agent

    Leverage their expertise and Zillow's premium Showcase listings to get your home seen by more buyers.

    Get started

    List with your own agent

    Get your home in front of millions of buyers by listing it on Zillow.

    Learn how to do it

    Sell it yourself

    Take full control of how buyers see your home on Zillow by listing For Sale by Owner (FSBO).

    List your home

    What's special

    Cozy fireplaceStylish backsplashBackyard oasisFull irrigationNewly stained deckCustom eat-in areaPrivate primary suite
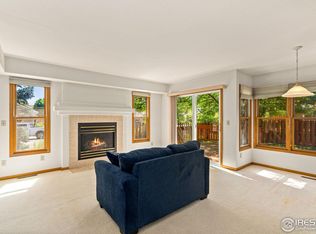
    OPEN HOUSE CANCELLED!!!! PROPERTY IS UNDER CONTRACT. This is the home you've been waiting for! Nestled in the desirable English Ranch neighborhood, this beautifully maintained 3-bedroom, 3-bathroom home offers the perfect blend of comfort, style, and convenience-plus no HOA and no Metro District. Ideally located near the Harmony Corridor, you'll enjoy easy access to shopping, dining, and I-25 for a seamless commute. Step inside to a bright and spacious living room featuring vaulted ceilings that create an open, airy feel. The inviting family room showcases newly refinished wood flooring and a cozy fireplace-perfect for relaxing on chilly Colorado evenings. The updated kitchen is a true highlight, featuring granite countertops, a stylish backsplash, and abundant cabinetry. A breakfast bar and custom eat-in area make it ideal for everyday living and entertaining. Just off the kitchen, the formal dining room offers lovely views of the backyard. Convenience continues with a main-level laundry room. Upstairs, retreat to your private primary suite complete with a luxurious 5-piece bath and a walk-in closet. Two additional generously sized bedrooms and a full bathroom with double sinks provide plenty of space for family or guests. The expansive loft offers endless possibilities-home office, playroom, or additional living space. Step outside to your own backyard oasis-perfect for entertaining-with a newly stained deck, multiple seating areas, mature landscaping, and full irrigation. Full unfinished basement for extra storage or future expansion. This home truly has it all-space, updates, location, and freedom from extra fees. New furnace and new hot water heater installed in 2025. Home has active radon system. Don't miss this opportunity to make it yours!

    Zillow last checked:

    Listing updated:

    Listed by:

    Denise Marie Johnson 970-377-0810,

    Kurt's Property Mgmt.& Invest

    Bought with:

    Scott J Lee, 40004547

    Elevations Real Estate, LLC

    Source: IRES as distributed by MLS GRID,MLS#: 1055948MLS Logo

    Facts & features

    Interior

    Bedrooms & bathrooms
    • Bedrooms: 3
    • Bathrooms: 3
    • Full bathrooms: 2
    • 1/2 bathrooms: 1
    • Main level bathrooms: 1
    Primary bedroom
    • Description: Carpet
    • Features: 5 Piece Primary Bath
    • Level: Upper
    • Area: 168 Square Feet
    • Dimensions: 14 x 12
    Bedroom 2
    • Description: Carpet
    • Level: Upper
    • Area: 132 Square Feet
    • Dimensions: 12 x 11
    Bedroom 3
    • Description: Carpet
    • Level: Upper
    • Area: 132 Square Feet
    • Dimensions: 12 x 11
    Dining room
    • Description: Carpet
    • Level: Main
    • Area: 120 Square Feet
    • Dimensions: 12 x 10
    Family room
    • Description: Hardwood
    • Level: Main
    • Area: 306 Square Feet
    • Dimensions: 18 x 17
    Kitchen
    • Description: Hardwood
    • Level: Main
    • Area: 110 Square Feet
    • Dimensions: 11 x 10
    Laundry
    • Description: Vinyl
    • Level: Main
    • Area: 42 Square Feet
    • Dimensions: 7 x 6
    Living room
    • Description: Carpet
    • Level: Main
    • Area: 192 Square Feet
    • Dimensions: 12 x 16
    Heating
    • Forced Air
    Cooling
    • Central Air, Whole House Fan
    Appliances
    • Included: Electric Range, Dishwasher, Refrigerator, Washer, Dryer, Microwave, Disposal
    Features
    • Separate Dining Room, Cathedral Ceiling(s)
    • Windows: Window Coverings
    • Basement: Unfinished,Built-In Radon
    • Has fireplace: Yes
    • Fireplace features: Gas
    Interior area
    • Total structure area: 2,118
    • Total interior livable area: 3,123 sqft
    • Finished area above ground: 2,118

    Property

    Parking
    • Total spaces: 2
    • Parking features: Garage Door Opener, Attached
    • Attached garage spaces: 2
    • Details: Attached
    Features
    • Levels: Two
    • Stories: 2
    • Patio & porch: Deck
    • Exterior features: Sprinkler System
    • Fencing: Fenced
    Lot
    • Size: 7,350 sqft
    • Features: Level
    Details
    • Parcel number: R1448102
    • Zoning: RL
    • Special conditions: Private Owner

    Construction

    Type & style
    • Home type: SingleFamily
    • Property subtype: Single Family Residence
    Materials
    • Frame
    • Roof: Composition
    Condition
    • New construction: No
    • Year built: 1995

    Utilities & green energy

    • Electric: City Ft Collins
    • Gas: Xcel Energy
    • Sewer: Public Sewer
    • Water: City
    • Utilities for property: Natural Gas Available, High Speed Avail

    Community & neighborhood

    Security
    • Security features: Fire Alarm
    Location
    • Region: Fort Collins
    • Subdivision: English Ranch

    Other

    Other facts
    • Listing terms: Cash,Conventional,FHA,VA Loan

    Price history

    DateEventPrice
    5/21/2026Sold$599,900$192/sqft
    Source: IRES as distributed by MLS GRID #1055948 Report a problem
    4/10/2026Pending sale$599,900$192/sqft
    Source: REcolorado as distributed by MLS GRID #IR1055948 Report a problem
    4/9/2026Listed for sale$599,900+241.3%$192/sqft
    Source: IRES as distributed by MLS GRID #1055948 Report a problem
    7/3/1996Sold$175,750$56/sqft
    Source: Public Record Report a problem

    Public tax history

    YearProperty taxesTax assessment
    2024$3,686 +61.1%$42,096 -1%
    2023$2,288 -1%$42,505 +36.3%
    2022$2,312 +5.5%$31,178 +25.1%
    2021$2,191 -23.7%$24,925 -18.5%
    2020$2,872 +18.9%$30,566 -0.7%
    2019$2,415 $30,780 +16.2%
    2018$2,415 $26,496
    2017$2,415 +0.3%$26,496 +7.8%
    2016$2,407 +8%$24,580
    2015$2,228 +8.2%$24,580 +8.9%
    2014$2,059 $22,570
    2013-- $22,570 +1.9%
    2012-- $22,140
    2011-- $22,140 -1.7%
    2010-- $22,520
    2009-- $22,520 +3.6%
    2008-- $21,740
    2007-- $21,740 +4.9%
    2006-- $20,720
    2005-- $20,720 +7.6%
    2004-- $19,250 -0.3%
    2002-- $19,310
    2001-- $19,310

    Find assessor info on the county website

    Neighborhood: English Ranch

    Nearby schools

    GreatSchools rating
    Schools provided by the listing agent
    • Elementary: Linton
    • Middle: Boltz
    • High: Ft Collins

    Source: IRES as distributed by MLS GRID. This data may not be complete. We recommend contacting the local school district to confirm school assignments for this home.

    Get a cash offer in 3 minutes
    Find out how much your home could sell for in as little as 3 minutes with a no-obligation cash offer.
    Estimated market value
    $599,900
    Get a cash offer in 3 minutes
    Find out how much your home could sell for in as little as 3 minutes with a no-obligation cash offer.
    Estimated market value
    $599,900