Wake up to mountain views and end your day with a sunset over the foothills at 2930 S Deframe Way. This modern and bright ranch-style home with an open floor plan is the one you've been waiting for!
The main floor features vaulted ceilings, abundant natural light, and a spacious layout for relaxing, dining, and entertaining. The kitchen is updated with stone countertops, a sleek new backsplash, stainless appliances, and custom lighting—all with views. You will LOVE the main floor primary suite with a five-piece bath, oversized jetted tub, and walk-in closet. Two additional bedrooms add flexibility for guests, work, or hobbies, without needing to go up a flight of stairs!
Downstairs, the finished basement adds a massive & open living room, a wet bar, an additional bedroom, ¾ bath, laundry, and extra storage.
Step outside to a fully fenced backyard with new sod, established garden beds with a new layer of mulch, and a freshly painted deck with a pergola—perfect for Colorado evenings or sipping your coffee in the morning as the sun rises over the foothills.
Additional highlights include: owned solar panels, a two-car garage with built-in storage, and a quiet location with easy access to Green Mountain, Bear Creek Park, Red Rocks, and nearby golf courses. Belmar and Golden are just minutes away for shopping and dining, and commuting is simple with close access to C-470, I-70, and Hwy 285.
Well cared for and move-in ready—this home offers comfort, function, and views in a prime Lakewood location.
Sold for $725,000
$725,000
2930 S Deframe Way, Lakewood, CO 80228
4beds
3,052sqft
Single Family Residence
Built in 1996
5,663 Square Feet Lot
$709,500 Zestimate®
$238/sqft
$3,684 Estimated rent
Home value
$709,500
$667,000 - $759,000
$3,684/mo
Zestimate® history
Owner options
List your home for rent
$3,684/mo
Rent Zestimate®
Find your next renter with Zillow Rental Manager. Plus, with online applications, you can quickly screen prospective tenants – for free.
$3,684/mo
Rent Zestimate®
Refinance and save
$3,518/mo
Est. payment
Refinancing to a lower rate could help reduce your monthly payments and save thousands over the life of the loan.
$3,518/mo
Est. payment
Explore your selling options
Work with a Zillow partner agent
Leverage their expertise and Zillow's premium Showcase listings to get your home seen by more buyers.
Get startedList with your own agent
Get your home in front of millions of buyers by listing it on Zillow.
Learn how to do itSell it yourself
Take full control of how buyers see your home on Zillow by listing For Sale by Owner (FSBO).
List your homeWhat's special
Mountain viewsSleek new backsplashFully fenced backyardFinished basementEstablished garden bedsMain floor primary suiteFive-piece bath
Zillow last checked:
Listing updated:
Listed by:
Karlye Pokorney 312-675-1384 kpokorney@gmail.com,
LIV Sotheby's International Realty,
Melissa Farrar 425-221-0712,
LIV Sotheby's International Realty
Bought with:
Ashley Cooley, 100081908
RE/MAX Alliance
Source: REcolorado as distributed by MLS GRID,MLS#: 2903436
Facts & features
Interior
Bedrooms & bathrooms
- Bedrooms: 4
- Bathrooms: 3
- Full bathrooms: 2
- 3/4 bathrooms: 1
- Main level bathrooms: 2
- Main level bedrooms: 3
Primary bedroom
- Level: Main
Bedroom
- Level: Main
Bedroom
- Level: Main
Bedroom
- Level: Basement
Primary bathroom
- Level: Main
Bathroom
- Level: Main
Bathroom
- Level: Basement
Dining room
- Level: Main
Family room
- Level: Main
Kitchen
- Level: Main
Laundry
- Level: Basement
Living room
- Level: Basement
Utility room
- Level: Basement
Heating
- Forced Air
Cooling
- Attic Fan, Central Air
Appliances
- Included: Dishwasher, Disposal, Dryer, Gas Water Heater, Microwave, Oven, Range, Refrigerator, Washer
- Laundry: In Unit
Features
- Built-in Features, Ceiling Fan(s), Five Piece Bath, High Ceilings, Open Floorplan, Primary Suite, Stone Counters, Vaulted Ceiling(s), Walk-In Closet(s), Wet Bar
- Flooring: Carpet, Tile, Vinyl, Wood
- Windows: Double Pane Windows
- Basement: Full
Interior area
- Total structure area: 3,052
- Total interior livable area: 3,052 sqft
- Finished area above ground: 1,526
- Finished area below ground: 1,526
Property
Parking
- Total spaces: 2
- Parking features: Garage - Attached
- Attached garage spaces: 2
Features
- Levels: One
- Stories: 1
- Patio & porch: Deck
- Exterior features: Garden
- Fencing: Full
- Has view: Yes
- View description: Meadow, Mountain(s), Valley
Lot
- Size: 5,663 Square Feet
Details
- Parcel number: 415153
- Special conditions: Standard
Construction
Type & style
- Home type: SingleFamily
- Architectural style: Traditional
- Property subtype: Single Family Residence
Materials
- Brick
- Roof: Composition
Condition
- Updated/Remodeled
- Year built: 1996
Utilities & green energy
- Sewer: Public Sewer
- Water: Public
Community & HOA
Community
- Security: Carbon Monoxide Detector(s), Smoke Detector(s), Video Doorbell
- Subdivision: Premiere At Mountainview
HOA
- Has HOA: Yes
- Services included: Recycling, Trash
- HOA fee: $145 quarterly
- HOA name: Estates At Mountain View
- HOA phone: 303-233-4646
Location
- Region: Lakewood
Financial & listing details
- Price per square foot: $238/sqft
- Tax assessed value: $692,272
- Annual tax amount: $4,061
- Date on market: 7/10/2025
- Listing terms: Cash,Conventional,FHA,Other
- Exclusions: Seller's Personal Property And Staging Items
- Ownership: Individual
Price history
| Date | Event | Price |
|---|---|---|
| 8/13/2025 | Sold | $725,000-1.4%$238/sqft |
Source:  REcolorado as distributed by MLS GRID #2903436 Report a problem REcolorado as distributed by MLS GRID #2903436 Report a problem | ||
| 7/28/2025 | Pending sale | $735,000$241/sqft |
Source: REcolorado as distributed by MLS GRID #2903436 Report a problem | ||
| 7/10/2025 | Listed for sale | $735,000+13.1%$241/sqft |
Source: REcolorado as distributed by MLS GRID #2903436 Report a problem | ||
| 6/13/2022 | Sold | $650,000+109.7%$213/sqft |
Source: Public Record Report a problem | ||
| 6/5/2014 | Sold | $310,000-5.5%$102/sqft |
Source: Public Record Report a problem | ||
| 4/18/2014 | Price change | $328,000-0.6%$107/sqft |
Source: Keller Williams Advantage Realty #6237117 Report a problem | ||
| 4/3/2014 | Price change | $330,000-2.1%$108/sqft |
Source: Keller Williams Advantage Realty #6237117 Report a problem | ||
| 3/25/2014 | Price change | $337,000-0.3%$110/sqft |
Source: Keller Williams Advantage Realty #1242829 Report a problem | ||
| 3/19/2014 | Price change | $338,000-0.6%$111/sqft |
Source: Keller Williams Advantage Realty #1242829 Report a problem | ||
| 3/1/2014 | Price change | $340,000-3.4%$111/sqft |
Source: Keller Williams Advantage Realty #1242829 Report a problem | ||
| 2/25/2014 | Price change | $352,000-0.3%$115/sqft |
Source: Keller Williams Advantage Realty #1242829 Report a problem | ||
| 2/11/2014 | Price change | $353,000-0.3%$116/sqft |
Source: Keller Williams Advantage Realty #1242829 Report a problem | ||
| 1/28/2014 | Price change | $354,000-0.3%$116/sqft |
Source: Keller Williams Advantage Realty #1242829 Report a problem | ||
| 1/17/2014 | Price change | $355,000-2.7%$116/sqft |
Source: Keller Williams Advantage Realty #1242829 Report a problem | ||
| 11/23/2013 | Price change | $365,000-3.9%$120/sqft |
Source: Keller Williams Advantage Realty #1242829 Report a problem | ||
| 10/24/2013 | Listed for sale | $380,000+26.7%$125/sqft |
Source: Blue Sky Home Group #N/A Report a problem | ||
| 6/20/2012 | Listing removed | $299,995$98/sqft |
Source: S E L Realty #1016082 Report a problem | ||
| 8/10/2011 | Price change | $299,995-1.6%$98/sqft |
Source: S E L Realty #1016082 Report a problem | ||
| 7/11/2011 | Listed for sale | $304,900+99.1%$100/sqft |
Source: S E L Realty #1016082 Report a problem | ||
| 12/4/1995 | Sold | $153,127$50/sqft |
Source: Public Record Report a problem | ||
Public tax history
| Year | Property taxes | Tax assessment |
|---|---|---|
| 2025 | $4,061 +0.5% | $43,267 -3.4% |
| 2024 | $4,041 +33.5% | $44,803 |
| 2023 | $3,026 -1.4% | $44,803 +36.6% |
| 2022 | $3,069 +15% | $32,800 -2.8% |
| 2021 | $2,668 | $33,744 +14.5% |
| 2020 | $2,668 +1.3% | $29,462 |
| 2019 | $2,633 +3.6% | $29,462 +7.1% |
| 2018 | $2,542 | $27,500 |
| 2017 | $2,542 +10.2% | $27,500 +4.8% |
| 2016 | $2,305 | $26,231 |
| 2015 | $2,305 +7.1% | $26,231 +15.8% |
| 2014 | $2,152 -0.5% | $22,645 |
| 2013 | $2,163 +2.1% | $22,645 -1.5% |
| 2012 | $2,119 -0.8% | $22,990 |
| 2011 | $2,136 +0.2% | $22,990 -1.4% |
| 2010 | $2,131 +1.4% | $23,310 |
| 2009 | $2,103 +0.2% | $23,310 +1.6% |
| 2008 | $2,098 +3% | $22,940 |
| 2007 | $2,037 +2.3% | $22,940 +3.9% |
| 2006 | $1,990 +9.1% | $22,070 +11.6% |
| 2005 | $1,824 +9.2% | $19,770 |
| 2004 | $1,671 -3.2% | $19,770 |
| 2003 | $1,726 +1.6% | $19,770 -1.8% |
| 2002 | $1,700 +4.3% | $20,140 +19% |
| 2001 | $1,629 -0.8% | $16,920 |
| 2000 | $1,643 | $16,920 |
Find assessor info on the county website
Neighborhood: Bear Creek
Nearby homes
- $---- bd-- ba-- sqft2930 S Deframe Way, Denver, CO 80228Off Market
- $622,0003 bd3 ba1.8k sqft2932 S Deframe Way, Lakewood, CO 80228Off Market
- $710,2004 bd4 ba2.2k sqft2928 S Deframe Way, Lakewood, CO 80228Off Market
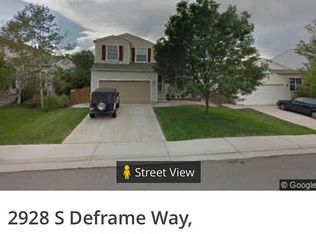
- $592,0003 bd2 ba1.5k sqft2934 S Deframe Way, Lakewood, CO 80228Off Market
- $564,9003 bd3 ba1.4k sqft2926 S Deframe Way, Lakewood, CO 80228Off Market
- $525,7003 bd2 ba1.2k sqft2936 S Deframe Way, Lakewood, CO 80228Off Market
- $616,8004 bd3 ba1.9k sqft2921 S Deframe Way, Lakewood, CO 80228Off Market
- $601,1003 bd2 ba2.2k sqft2923 S Deframe Way, Lakewood, CO 80228Off Market
Nearby schools
GreatSchools rating
- 7/10Rooney Ranch Elementary SchoolGrades: K-5Distance: 0.7 mi
- 6/10Dunstan Middle SchoolGrades: 6-8Distance: 1.4 mi
- 8/10Green Mountain High SchoolGrades: 9-12Distance: 1.9 mi
Schools provided by the listing agent
- Elementary: Rooney Ranch
- Middle: Dunstan
- High: Green Mountain
- District: Jefferson County R-1
Source: REcolorado as distributed by MLS GRID. This data may not be complete. We recommend contacting the local school district to confirm school assignments for this home.
Get a cash offer in 3 minutes
Find out how much your home could sell for in as little as 3 minutes with a no-obligation cash offer.
Estimated market value
$709,500
Get a cash offer in 3 minutes
Find out how much your home could sell for in as little as 3 minutes with a no-obligation cash offer.
Estimated market value
$709,500
- Colorado
- Jefferson County
- Lakewood
- 80228
- Bear Creek
- 2930 S Deframe Way
Nearby cities
Nearby neighborhoods
Nearby zip codes
Other Lakewood Topics
